Gökyüzü Panel

Plasterboard Support Profiles

7 products

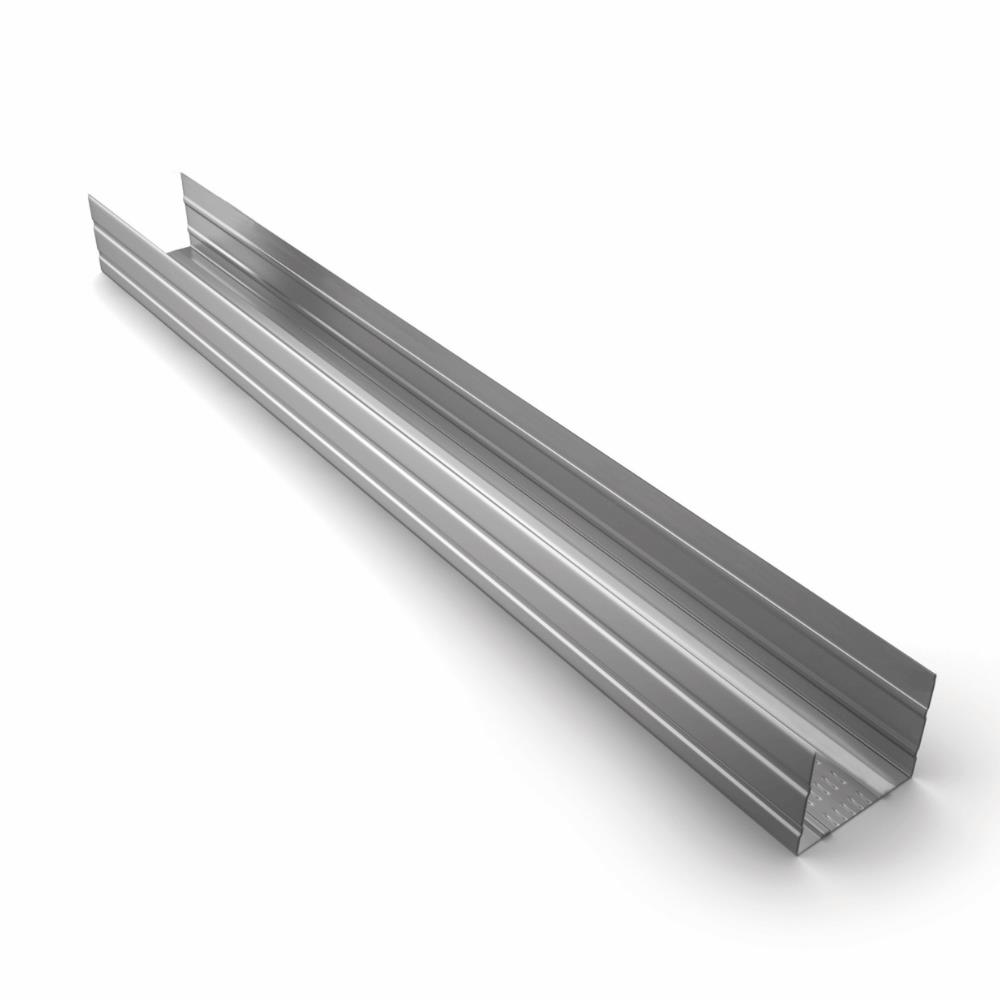
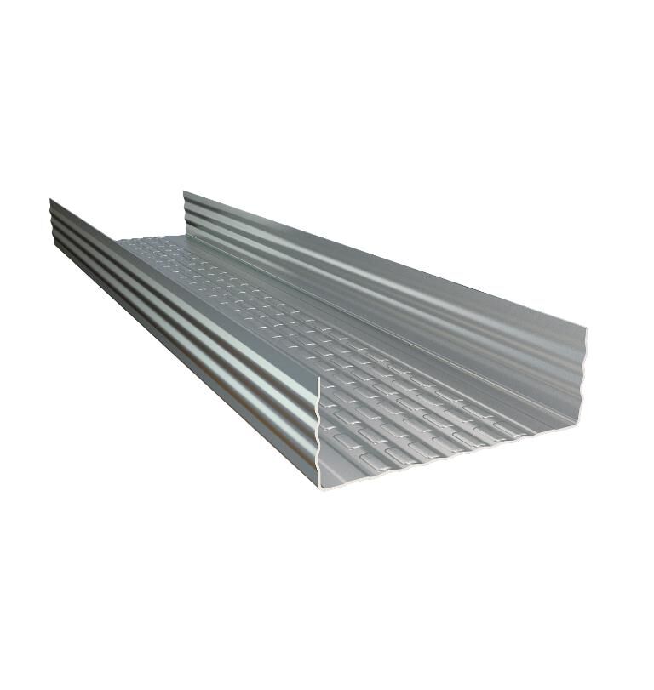
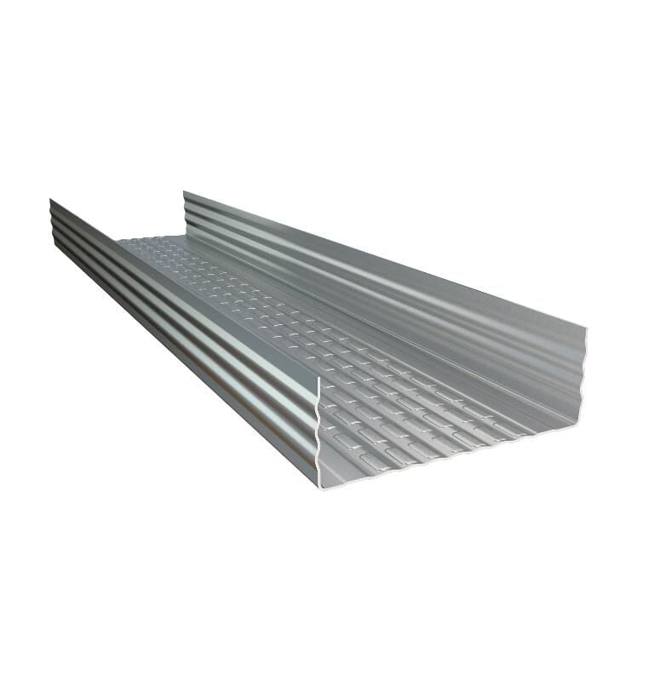
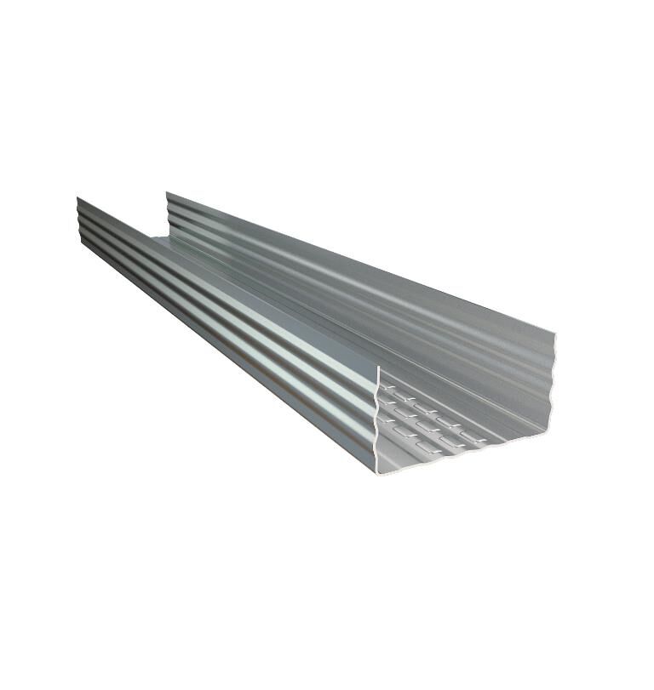
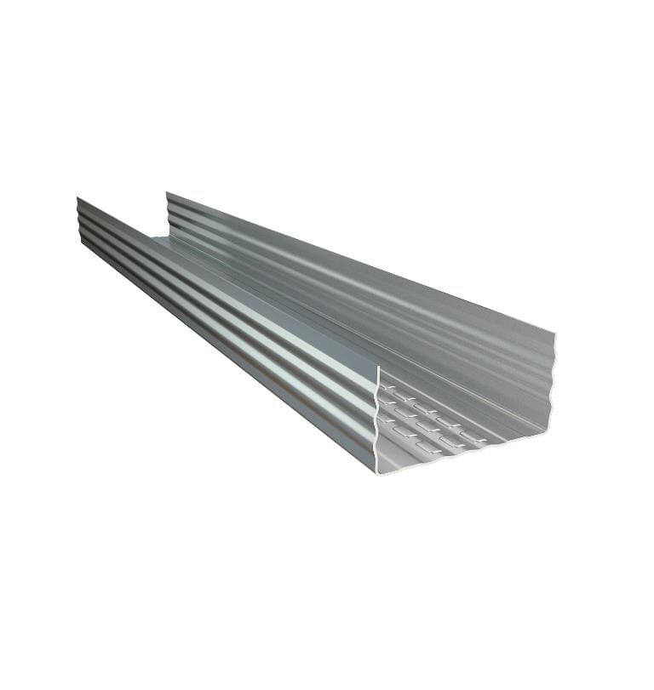
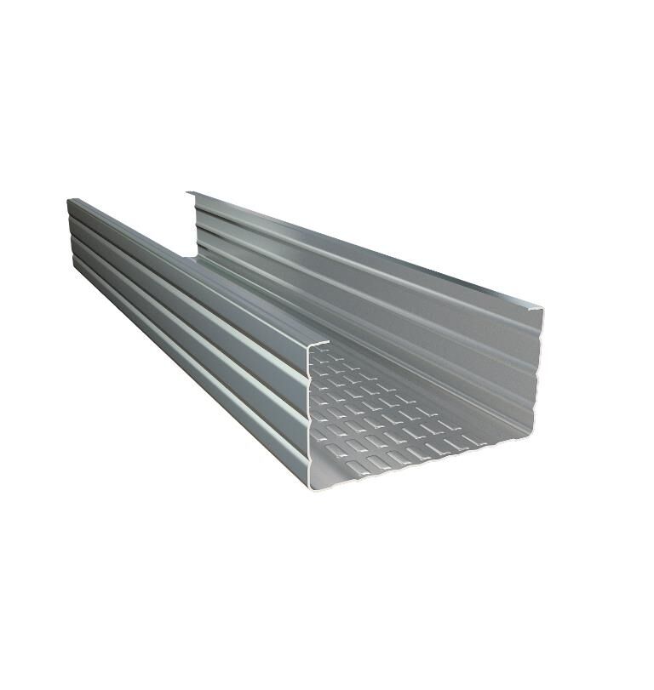
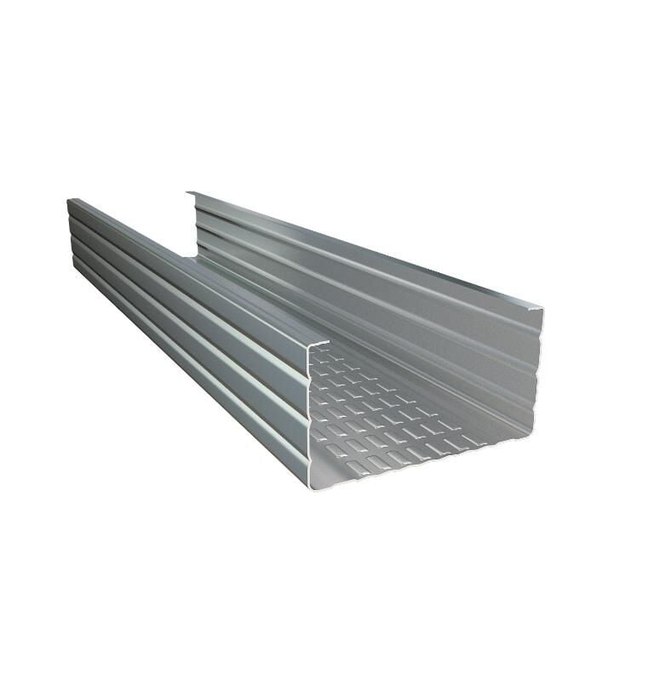
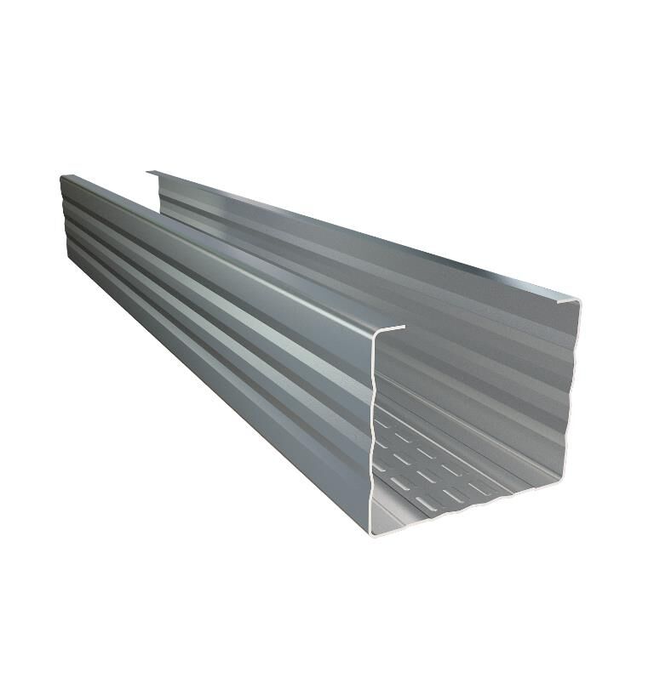
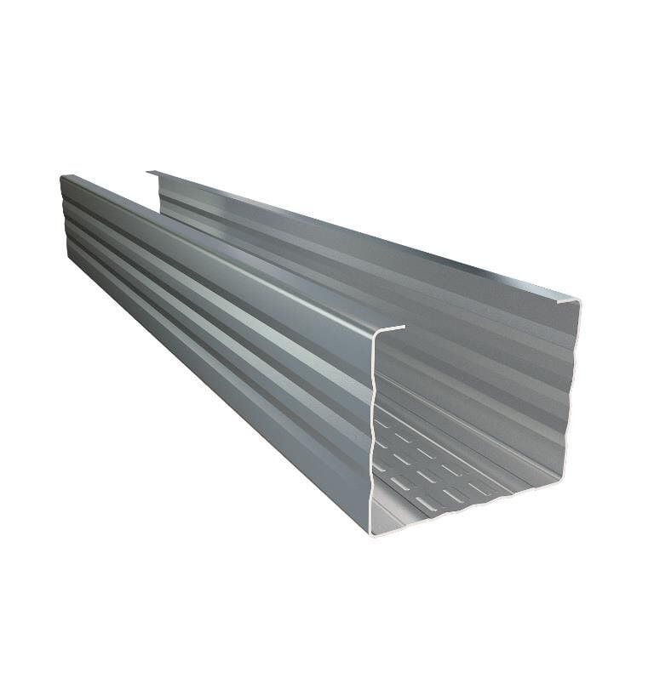
The DU profile sets out the wall frame and the DC profile drops into it as the stud. 50 mm suits partitions and lining walls; 75 mm is for taller walls and for build-ups that need thicker insulation. TU and TC are the ceiling pair: TU is fixed to the wall, TC is hung from the hangers as the ceiling carrier. The TL profile is the 25x25 mm corner and edge profile.
Related Categories

Plasterboard Support Profiles: The Load-Bearing Part of the Framework

The flatness of a plasterboard surface depends on the quality of the supporting framework beneath the board. The support profile carries both the weight of the board and the load placed on it, and it is what keeps the surface free of cracks years later. This section holds 7 products and every one of them has a published price.

Profile Types and What They Do

  • C stud: the vertical member in a partition wall; it forms the face the board is screwed to.
  • U track: fixed to the floor and the ceiling; the studs seat inside this channel.
  • Ceiling support profile: in a suspended ceiling it is tied to the hanger rods and carries the board.
  • Furring channel: crosses the supports at right angles and prepares the face the board will be screwed to.

Why Does Sheet Thickness Matter?

The sheet thickness of the profile decides its strength directly. Thin steel dents even in transit; it will not give a straight line during installation and in time it cannot carry the board. Where loads arrive — a cupboard bracket, a television unit, a heavy fitting — a thicker gauge is needed, or local reinforcement in that area.

Stud Spacing

The wider the spacing, the more the surface flexes. In wet rooms and on walls that will be tiled, the spacing is reduced. Take the thickness of the board into account as well when setting the spacing: a thinner board calls for studs closer together.

Budget

All 7 products are priced: from 1.32 EUR to 4.19 EUR, with a median of 2.90 EUR.

Points That Need Reinforcement

If anything is to be hung on the plasterboard wall later, it must be planned at the framework stage. Extra studs or timber/steel reinforcement go in where a television bracket, a wall unit, a basin, a grab rail or a heavy shelf will land. Once the board is closed, finding that reinforcement is difficult; photographing the points during installation pays off later. A heavy load hung at an unreinforced point tears the board, and repairing it means rebuilding that section of wall.

Frequently Asked Questions

Are angle trims and beads needed too?

They are, to protect external corners and finish edges: Angle Trims & Beads.

Is this the same as suspended ceiling carriers?

No, they are different systems: exposed-grid ceilings use Suspended Ceiling Profiles.

How do I work out the quantities?

They are calculated from the wall length and the stud spacing; you can share your project dimensions with us through Live Support.

Related Guides