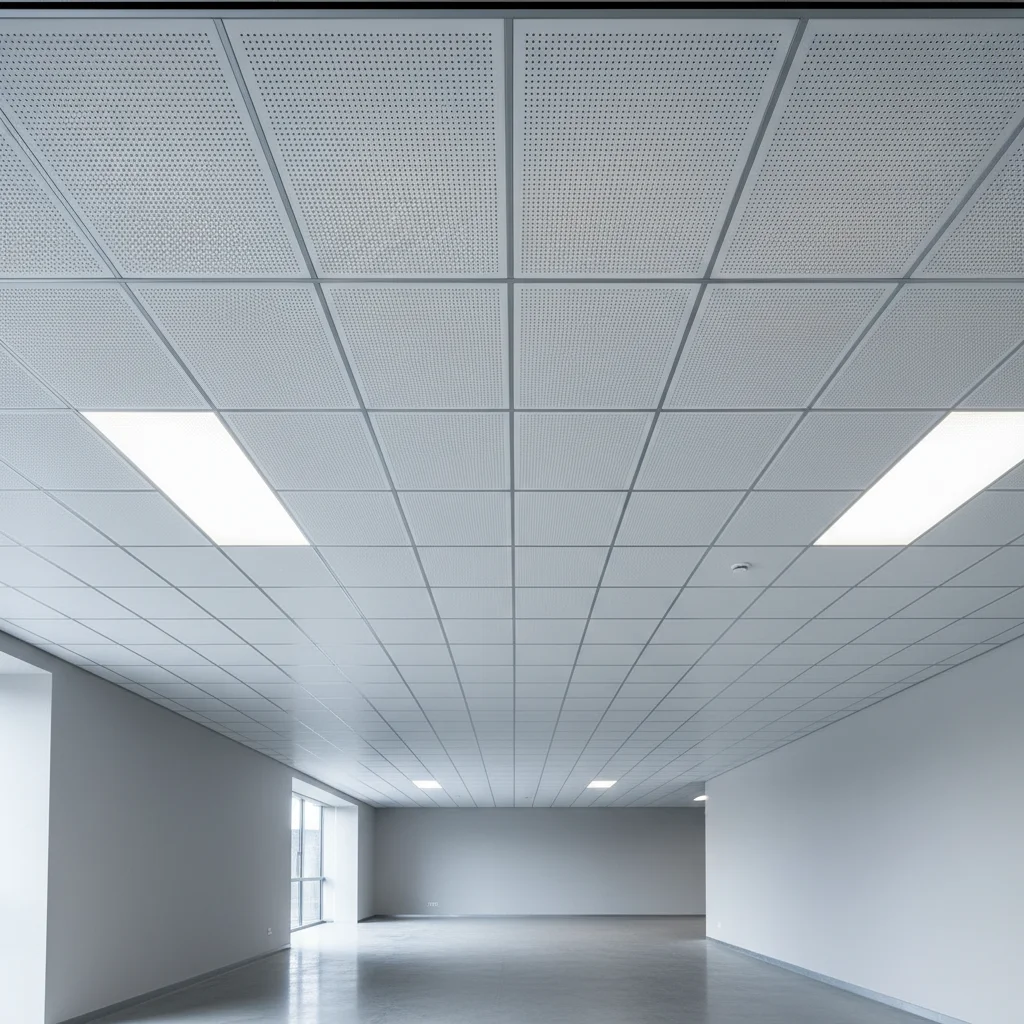

When someone asks the price of a drywall ceiling, the single figure they are given is almost always misleading: for the same job, the cost per square metre shifts with the ceiling height, how closely the framing is set, whether the boarding is single or double layer, and the region the contractor works in. Rather than give you a number to memorise, this guide sets out the items the cost is built from and how to work out your own area. You will then be able to judge for yourself whether the quote you received is reasonable.
What items make up a drywall ceiling cost?
A quote for a suspended plasterboard ceiling is never a single item. Comparing two quotes without breaking them down means treating two different jobs as the same one:
| Item | What it does | What changes its cost |
|---|---|---|
| Plasterboard | The visible surface | Thickness (9.5 / 12.5 mm), type (standard, moisture-resistant, fire-rated) |
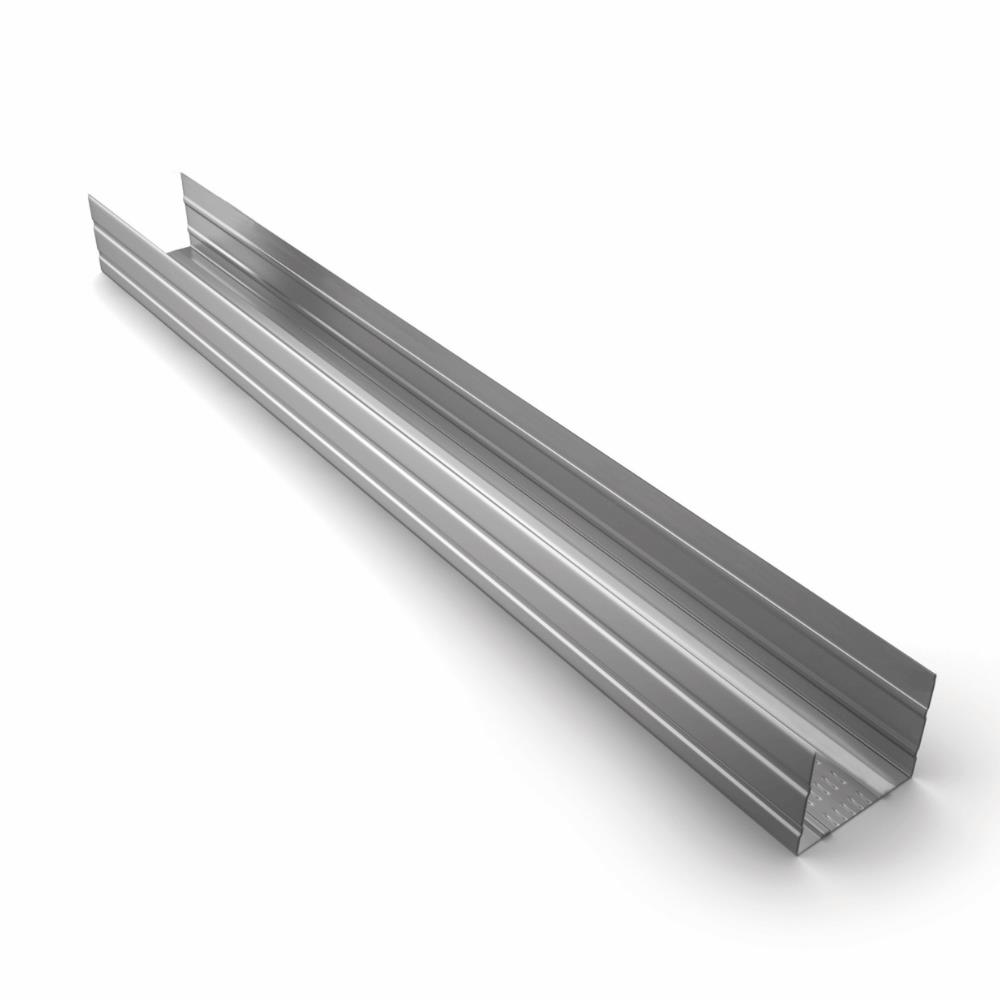
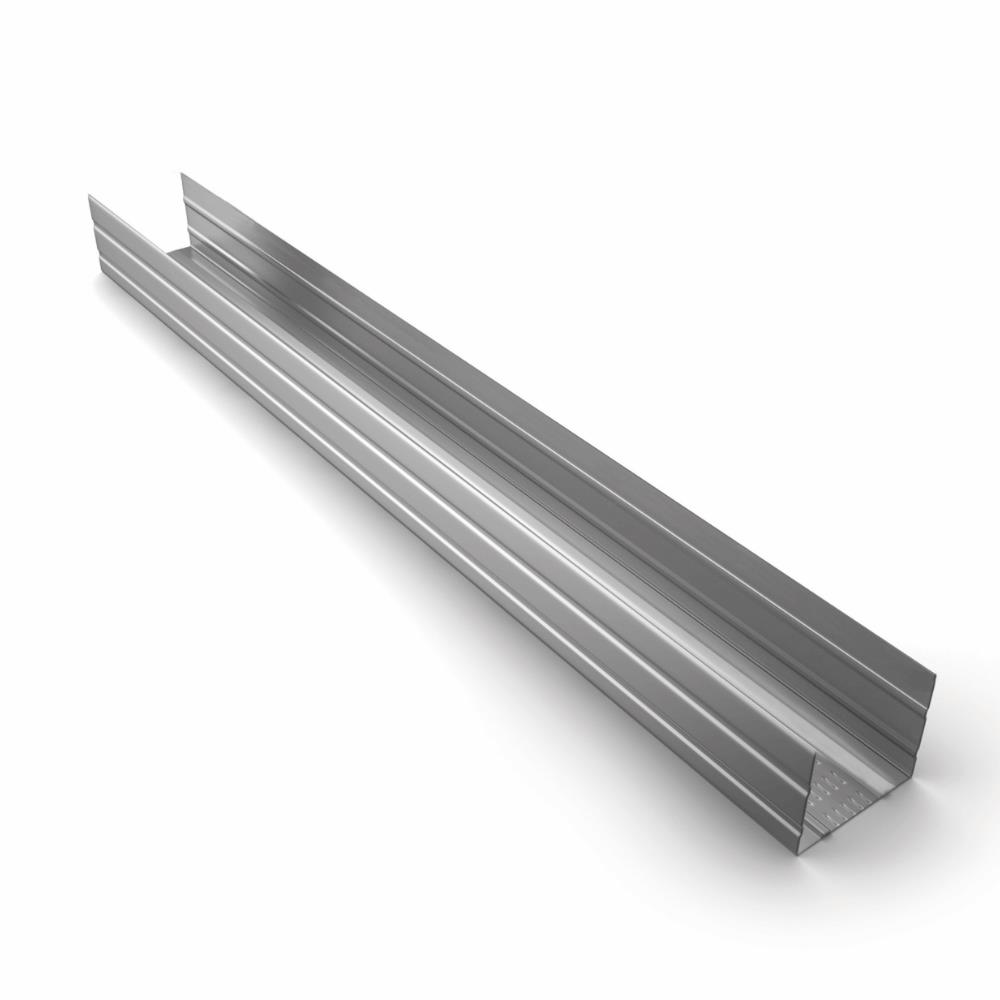
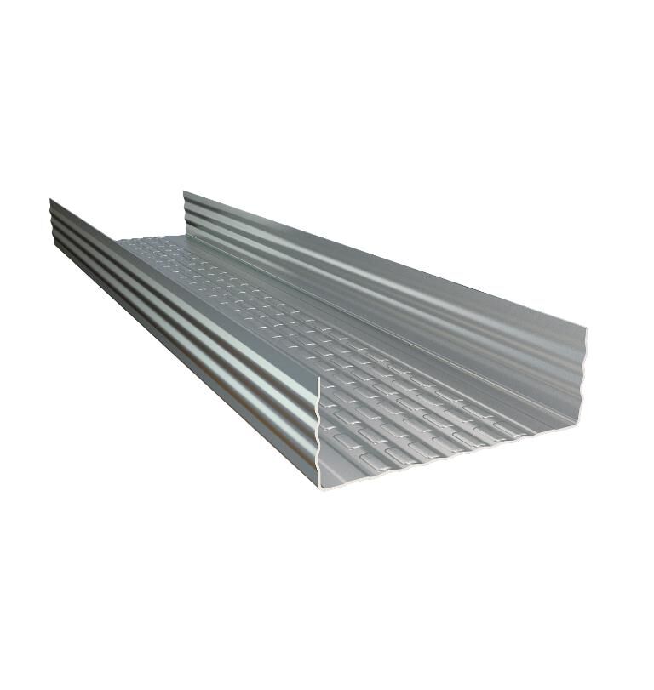
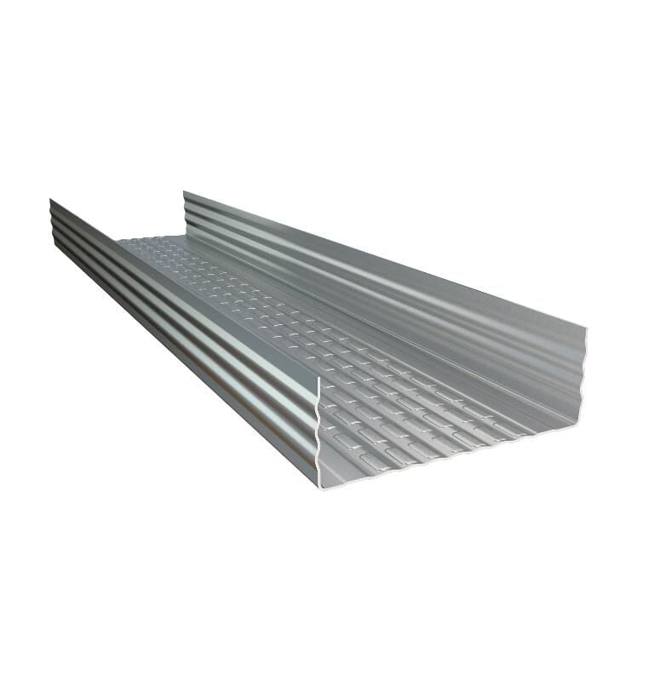
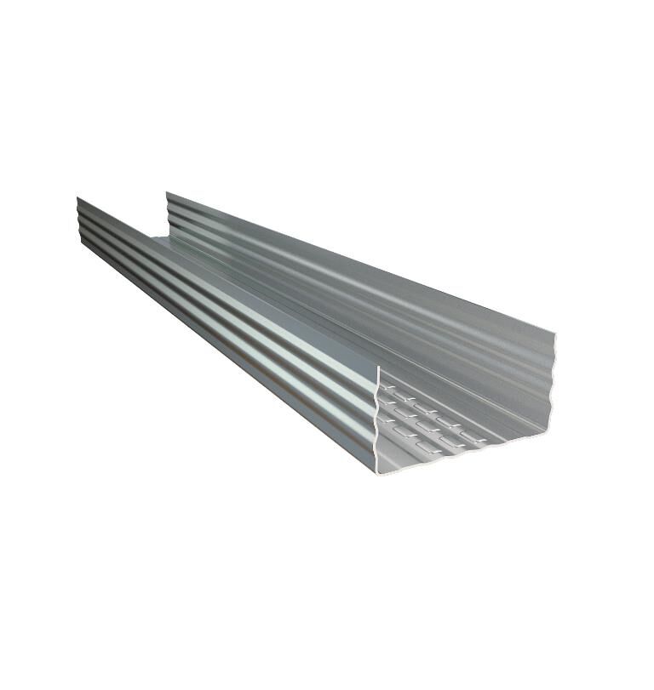
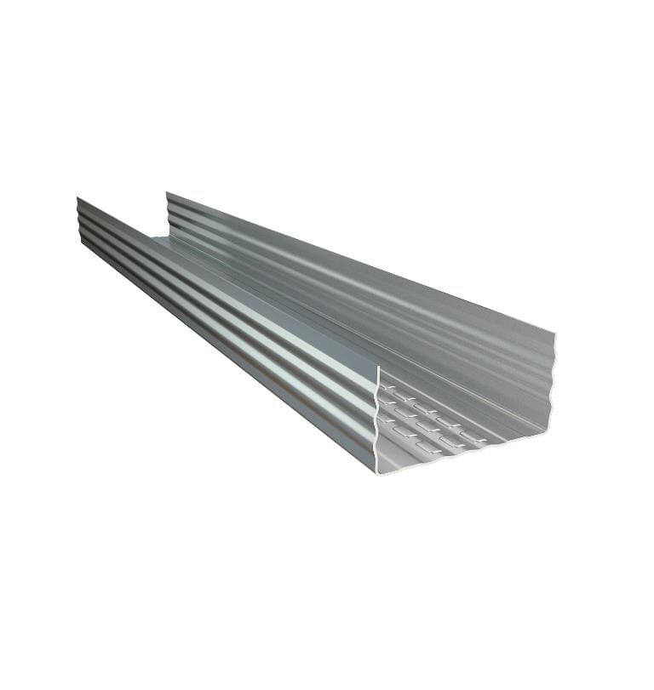
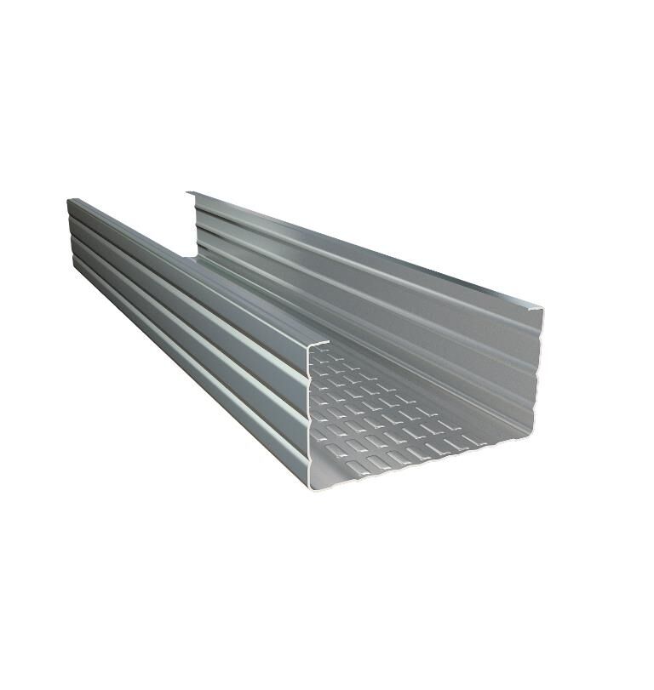
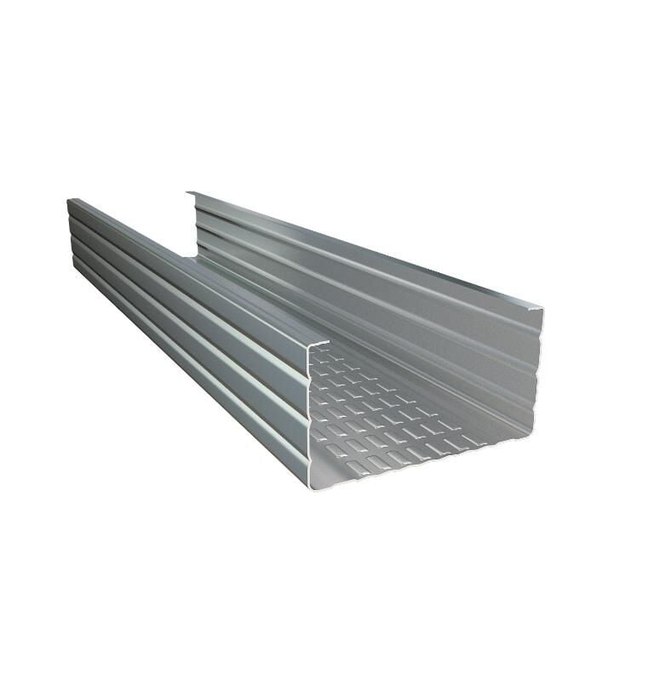
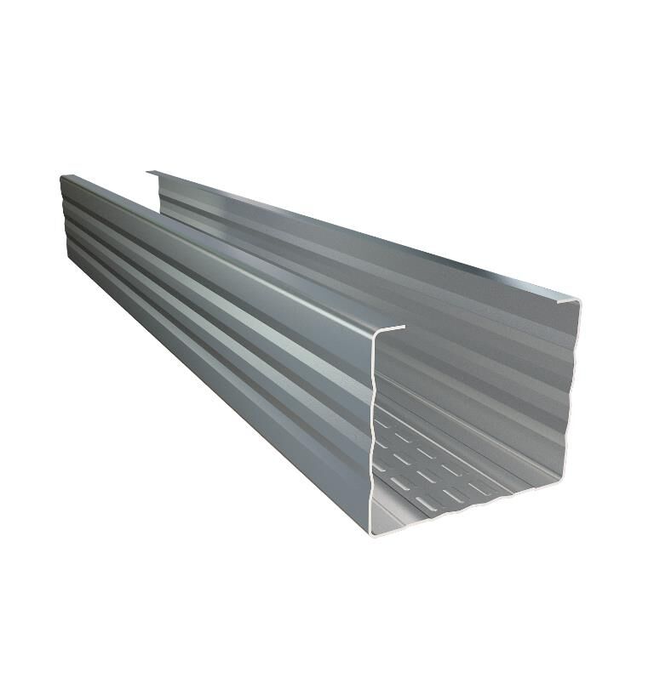
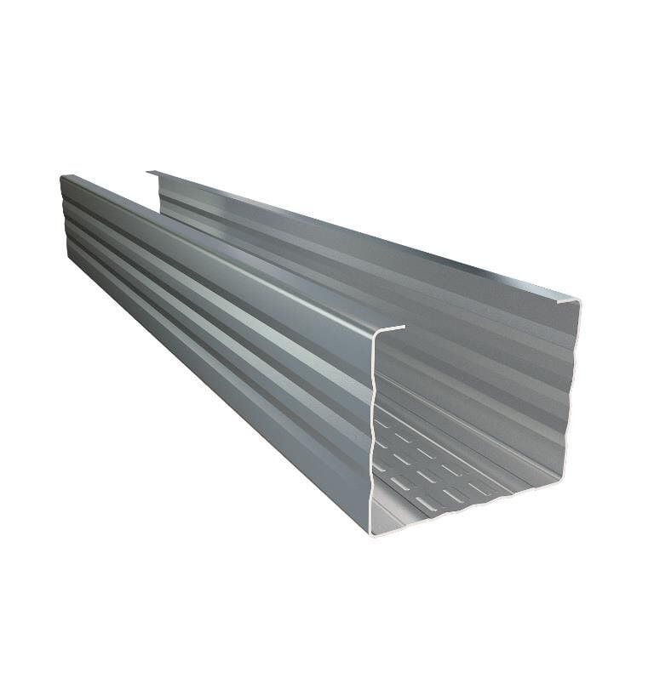
| Metal framing | The frame that carries the board | Stud spacing (closer spacing costs more), ceiling height, number of hangers |
| Hangers and fixings | Tie the framing to the structural soffit | Depth of the ceiling void |
| Taping and jointing | Makes the joints invisible | Number of coats, expected finish level |
| Paint and finish | The final surface | Primer and number of coats |
| Lighting cut-outs | Downlights, cove lighting, panel opening | Number of openings, plus any cove detail |
That is why "how much per square metre" has no single correct answer: two quotes cannot be compared until you know which items each one contains.
How to work out your own area
Start by establishing the scope; this is the most useful information you can give when requesting a quote:
- Ceiling area: room length × width (m²). With several rooms, calculate each separately and add them up.
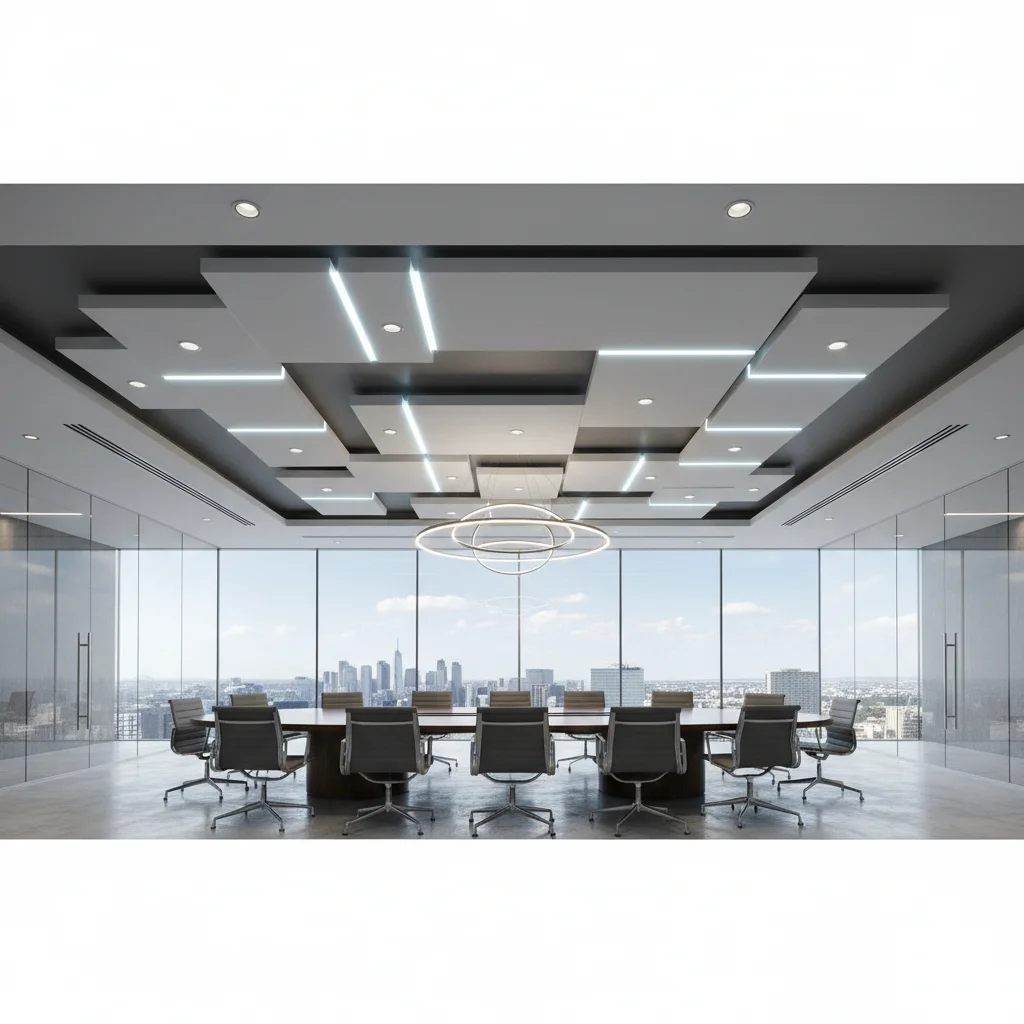
- Level changes: is the ceiling flat or stepped? On a stepped ceiling the vertical faces add to the area and increase labour.
- Ceiling void: how many centimetres will you drop from the existing soffit? The deeper the void, the higher the hanger cost.
- Lighting: how many downlights, how many metres of cove lighting, will there be a panel? Every opening is separate work.
- Moisture: bathrooms, kitchens and basements need moisture-resistant board; standard board fails there quickly.
Supplying these five points in writing is what makes the quotes you receive genuinely comparable.
Questions to ask before you accept
- What is included in the price? Board, framing, hangers, jointing, filler, paint, delivery, waste removal — which are in, which are out?
- What is the framing centre spacing? Widening it lowers the cost but can leave the ceiling looking wavy over time.
- Which board thickness and type? The difference between 9.5 mm and 12.5 mm should be readable on the quote.
- Are the lighting cut-outs included? This is the item most low quotes leave out.
- Who handles the electrical work? The ceiling fixer usually does not run the wiring; that is a separate item.
- How long will it take, and is there a guarantee? Ask for a written programme and a workmanship guarantee.
If one quote is noticeably cheaper than another, the reason is almost always that one of these points sits outside its scope — not that the material is cheaper.
Drywall or a lay-in ceiling tile?
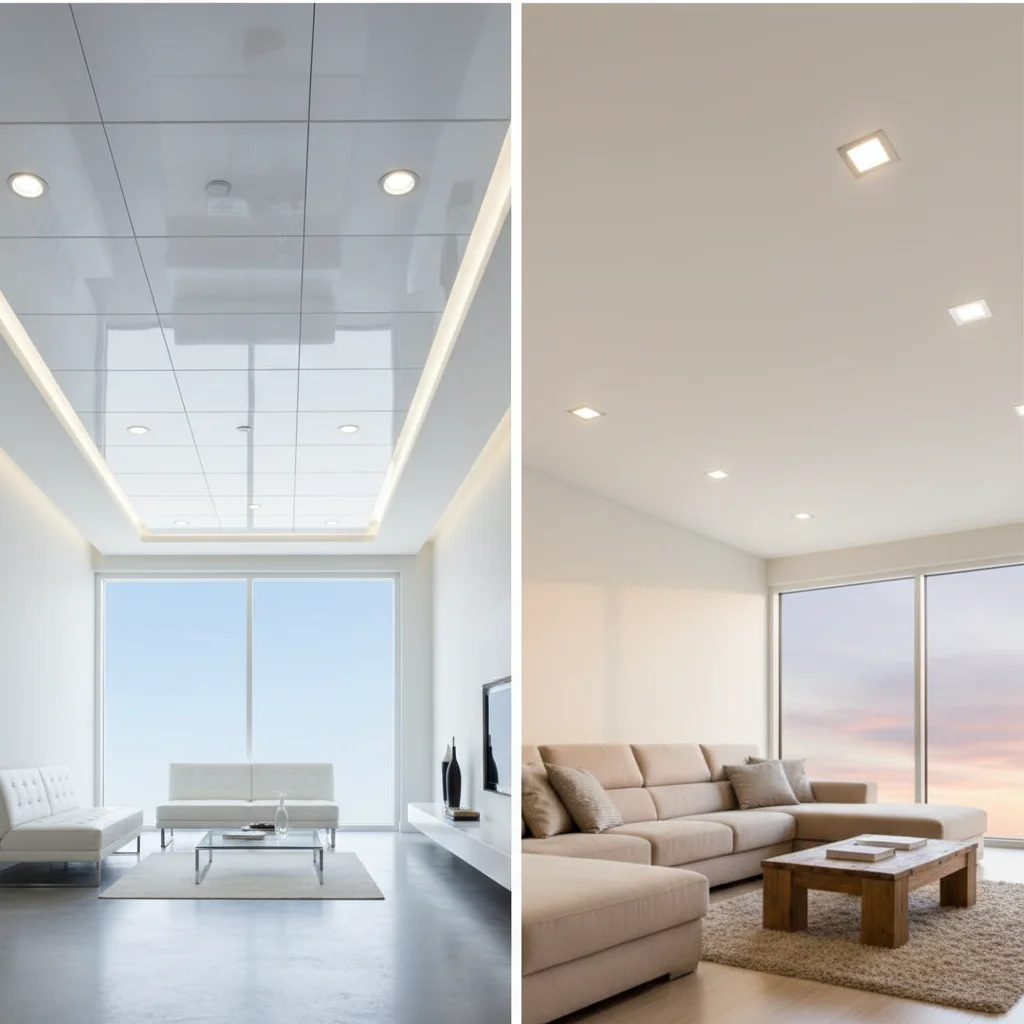
A drywall ceiling calls for a continuous surface with no visible joint. By contrast, with suspended ceiling tiles and PVC suspended ceiling panels the ceiling stays demountable. Before cost, ask yourself this: will you need access above the ceiling later on?
| Drywall | Lay-in tile (T24) | |
|---|---|---|
| Surface | Continuous, no visible joint | Modular; the grid stays visible |
| Access to the void | It has to be cut open | Lift the tile out by hand |
| Installation | Wet trade: jointing, filling, painting | Dry installation; no painting needed |
| Later changes | Leaves a patched repair mark | A single tile is swapped out |
| Lighting | Openings are cut for downlights | The LED panel seats straight into the grid |
In offices, shops and clinics where services are reached often, the modular system is cheaper over time: the ceiling is not rebuilt at every intervention. In homes, the continuous surface is usually an aesthetic preference.
Mistakes that raise the cost for no reason
- Dropping the ceiling further than needed: every extra centimetre costs in hangers and is lost in headroom.
- Leaving lighting until later: every opening cut after the ceiling is closed adds labour and making good.
- Standard board in a wet room: it swells quickly and the whole job has to be redone.
- Accepting a single-line quote: an unbroken-down quote is where the later "that wasn't included" conversation begins.