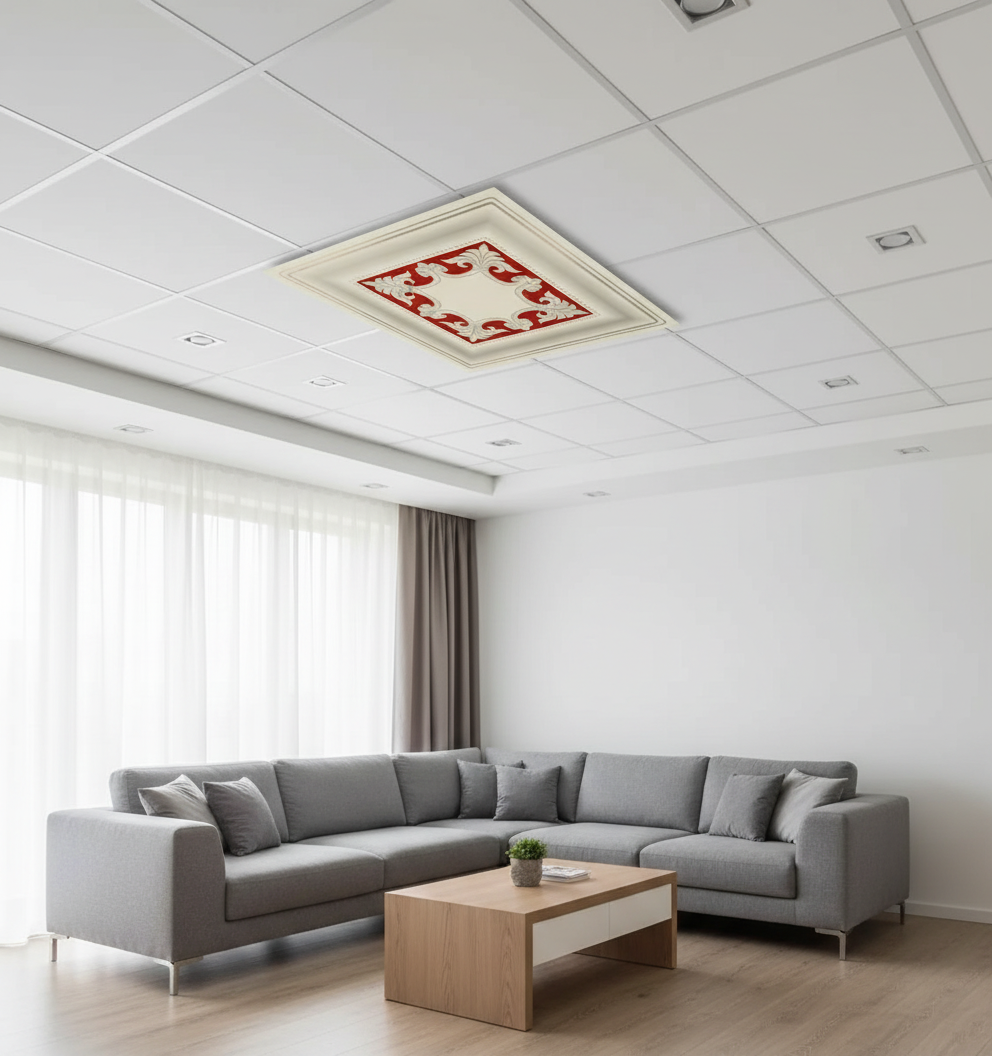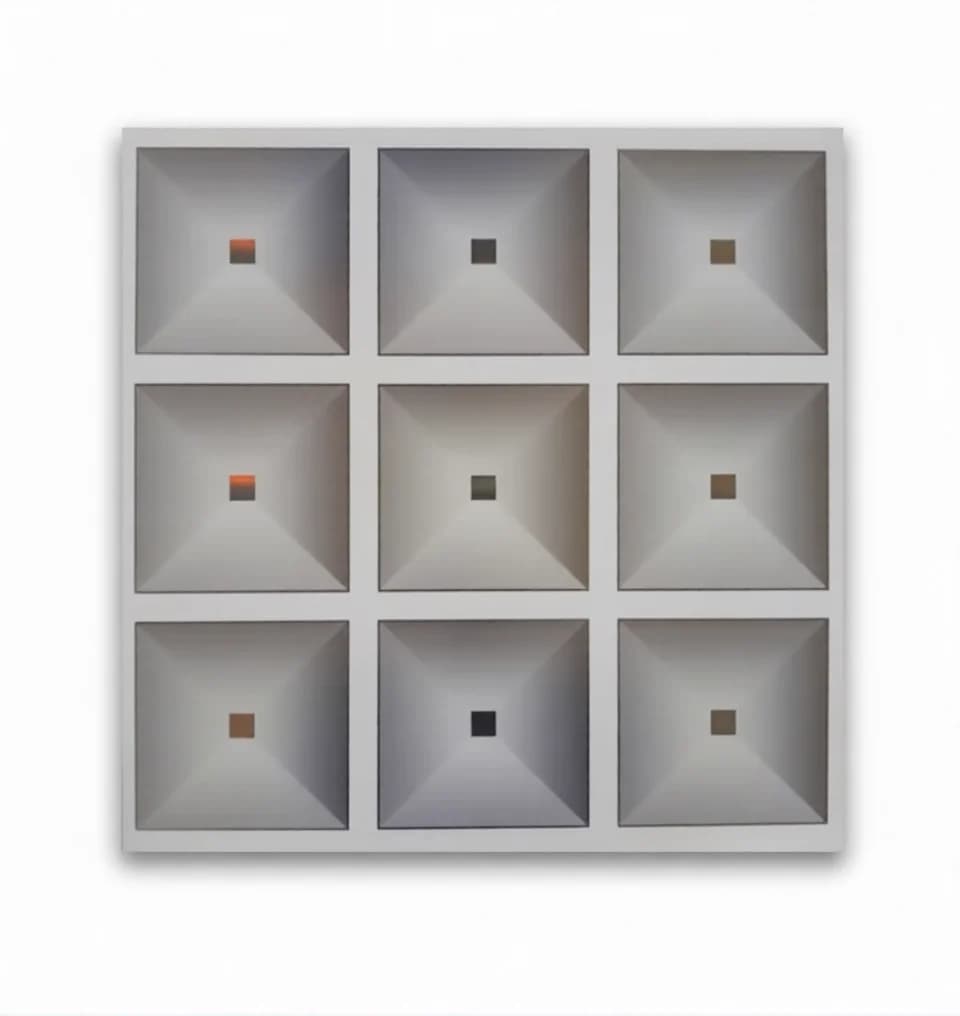
Suspended ceilings are one of the most effective ways to add aesthetics and functionality to spaces. However, the square meter cost of a suspended ceiling project cannot be expressed with a single fixed figure. In this guide, we will delve into seven key factors that will directly affect the suspended ceiling m² price in 2026 and beyond. By understanding these factors, you can make more informed decisions for your project and manage your budget most efficiently. We recommend contacting our experts for a precise price quote.
How Does Suspended Ceiling Material Type Affect Price?
The type of material used in suspended ceiling systems is one of the most important factors determining the cost per square meter. The market offers many materials with different properties, such as gypsum board, metal, rock wool, wooden lamella, and stretch ceilings. Each material varies in production cost, durability, aesthetic appearance, and application difficulty.
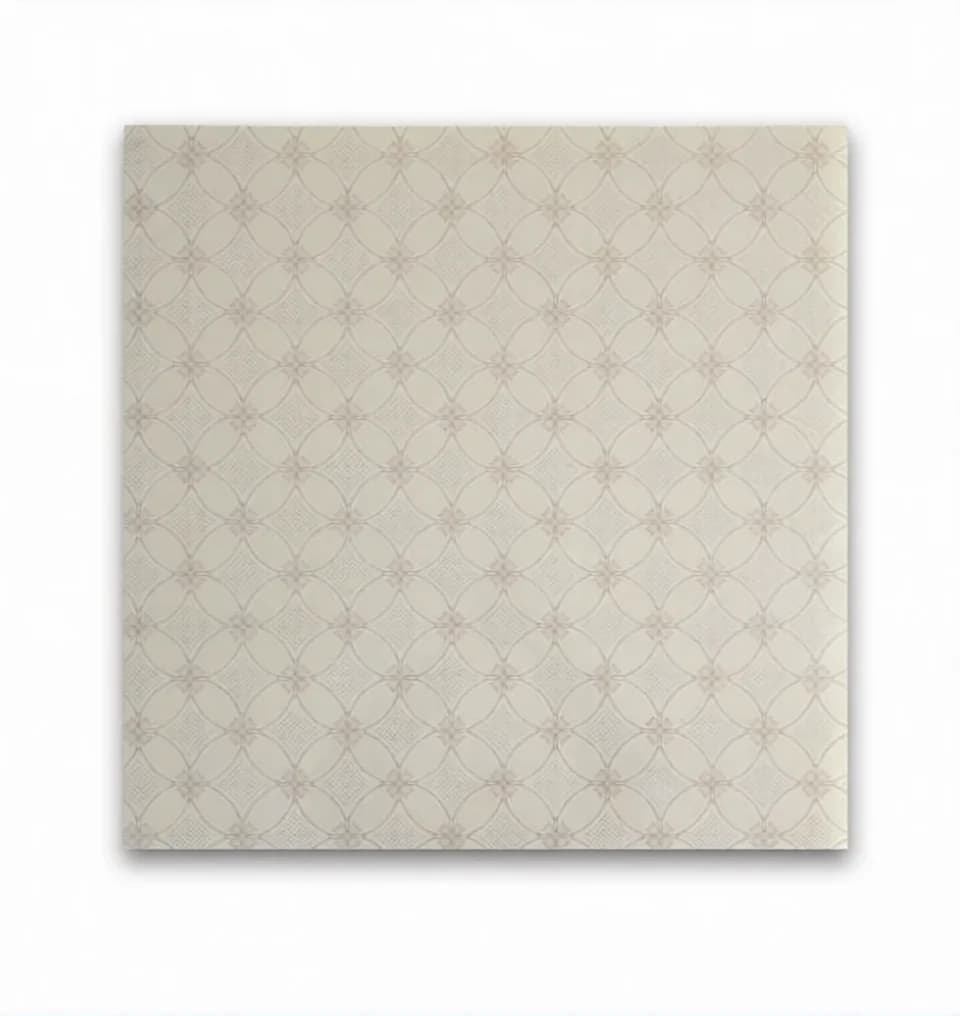
For example, gypsum board panels generally offer a more economical solution, while metal panels (aluminum, galvanized steel) can increase the cost by offering higher durability and moisture resistance. Rock wool panels are preferred for their acoustic insulation properties, while wooden lamella or stretch ceilings are used in projects with high aesthetic expectations, which raises the unit price. Material selection will directly impact your project's budget.
Material quality is also a determinant of price. High-density, fire-resistant, or specially surface-treated panels will be more expensive than standard products. Therefore, it is important to review our product range and consult our experts for the most suitable material selection for your project's requirements.
Why Is the Square Meter Size of the Application Area Important?
The square meter size of the area where the suspended ceiling will be applied is a critical factor affecting the total cost and the unit price per square meter. In large areas, the unit square meter cost can often be lower due to bulk discounts on material purchases and increased labor efficiency. In smaller areas, fixed costs such as preparation, transportation, and finishing details are reflected more heavily in the unit price.
The square meter calculation is found by multiplying the length and width of the ceiling. For example, for a room 5 meters long and 4 meters wide, the suspended ceiling area is 5m x 4m = 20m². This simple calculation is the first step in determining your project's basic cost. However, in addition to this calculation, the shape of the ceiling is also important. Ceilings with complex geometries may require more material waste and labor than flat, rectangular ceilings.
The total square meter value of your project is an important reference point for both material supply and labor planning. While economies of scale can be leveraged in large projects, the time and care devoted to detailed workmanship in small-scale projects can increase costs. Therefore, it will be beneficial to accurately determine the scale of your project and contact us for suitable solutions.
How Do the Support System and Structural Complexity Change the Price?
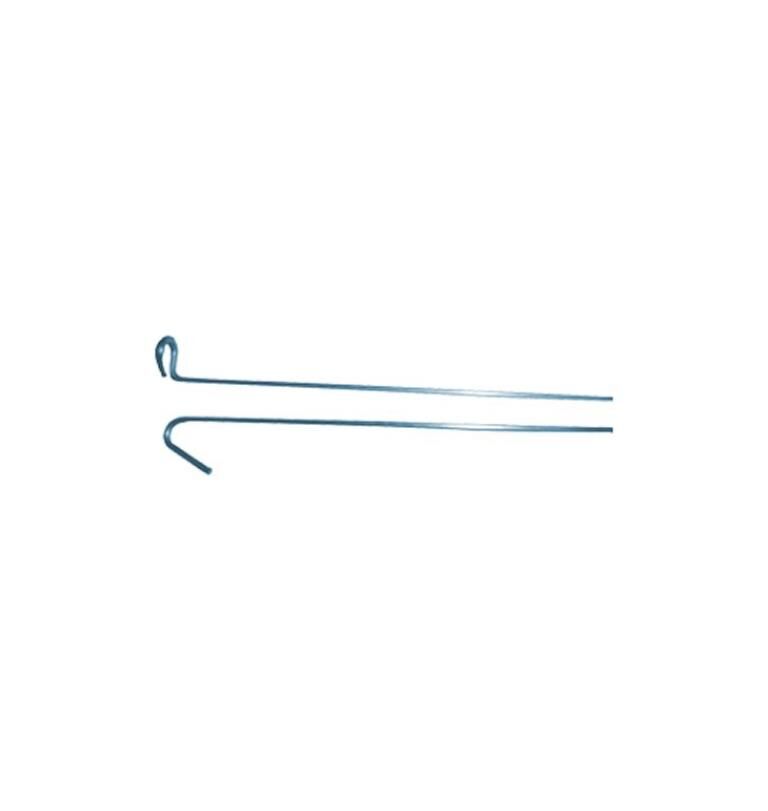
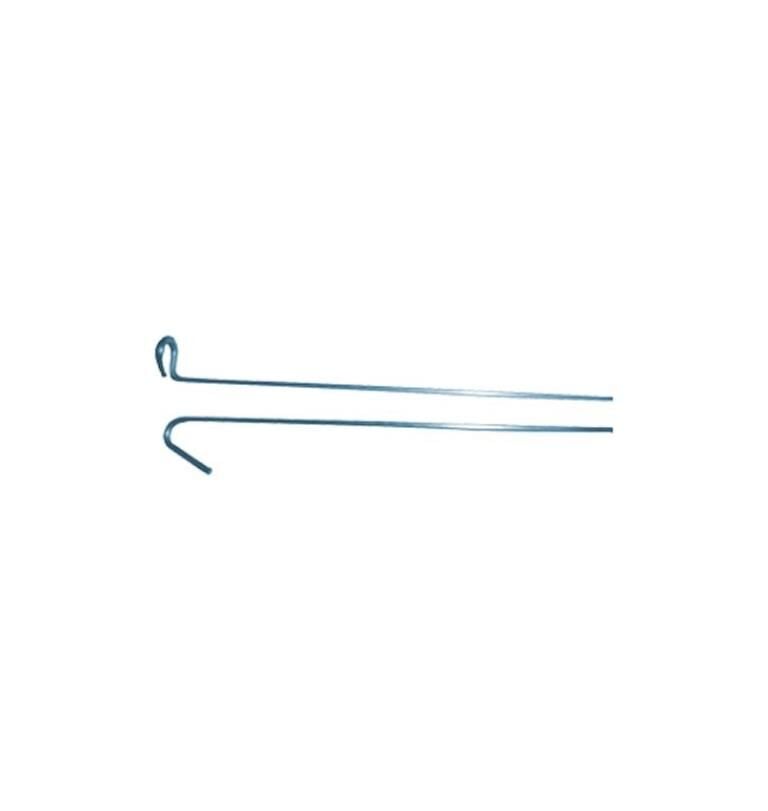
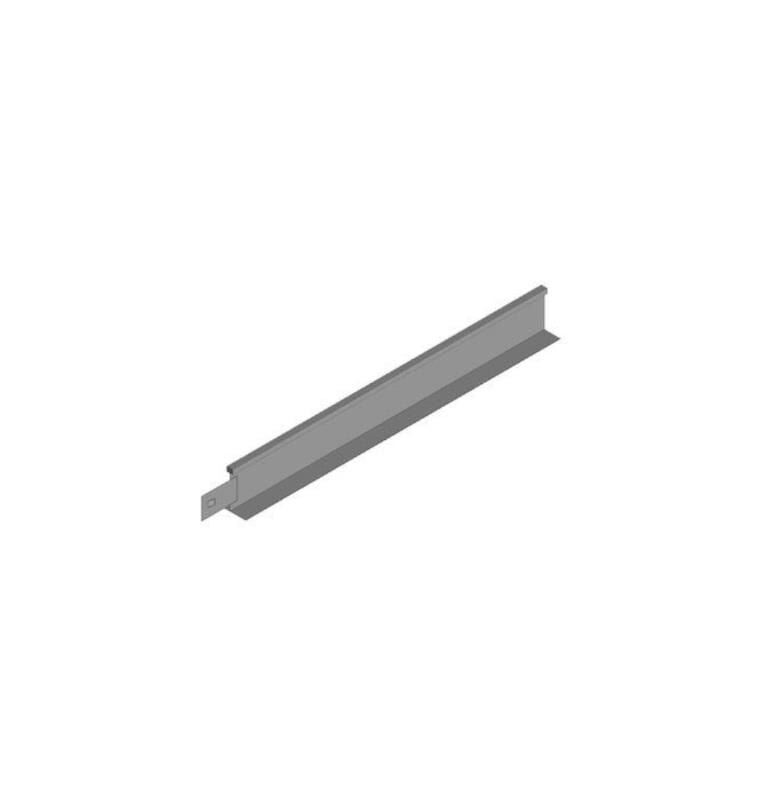
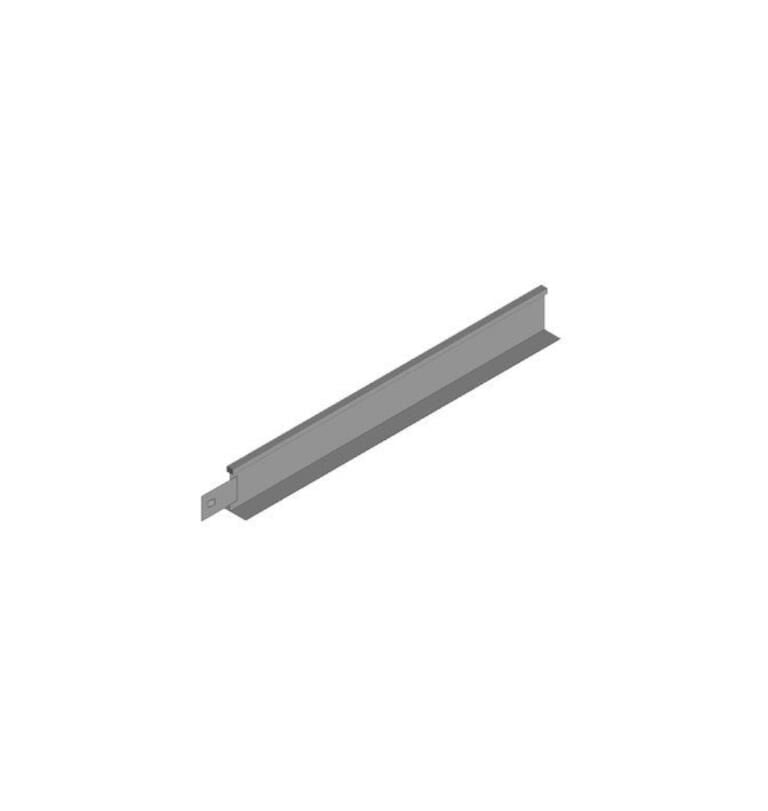
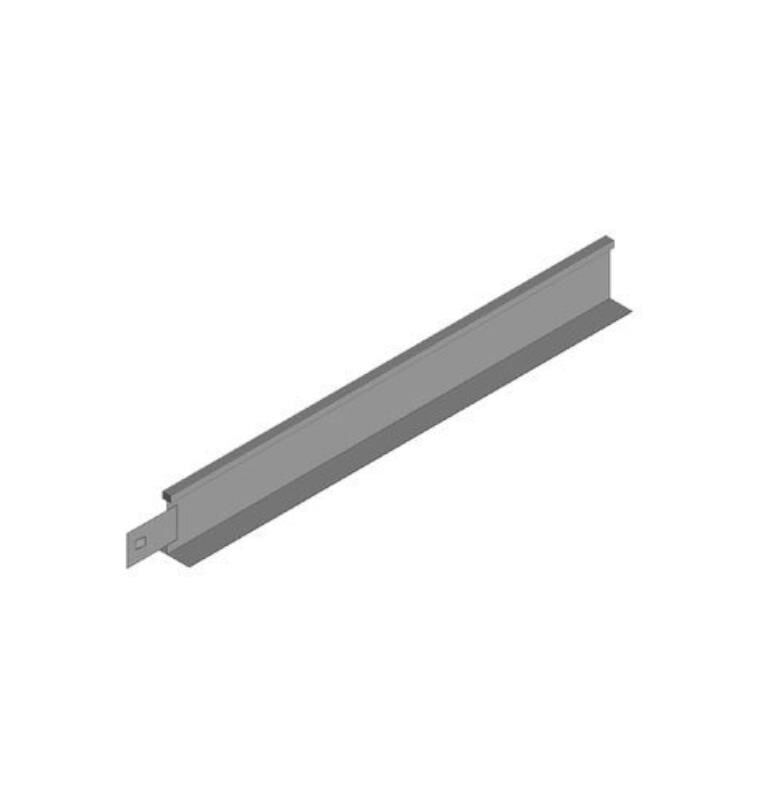
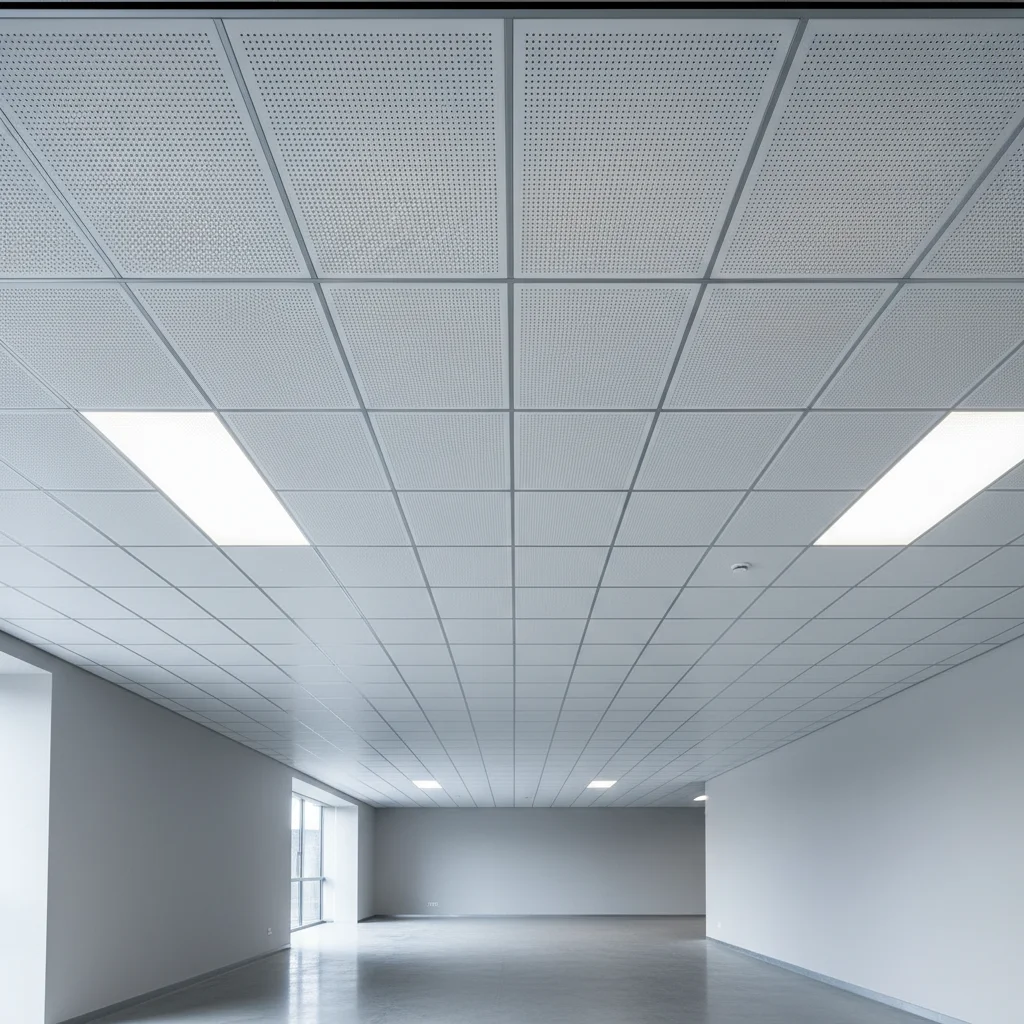
The suspended ceiling's support system is a crucial component that directly affects the ceiling's stability and appearance, thus determining the cost. Visible T-24 or T-15 profiles offer simpler and faster installation, while hidden support systems (e.g., framework systems created with omega profiles) provide a more aesthetic finish but are more laborious and costly to install.
The material of the profiles (galvanized steel, aluminum), their thickness, and corrosion resistance properties also affect the price. Especially in humid or chemically aggressive environments, special profiles such as stainless steel may be required, which increases the cost. The complexity of the support system is determined by the overall design of the ceiling and the expected load-bearing capacity.
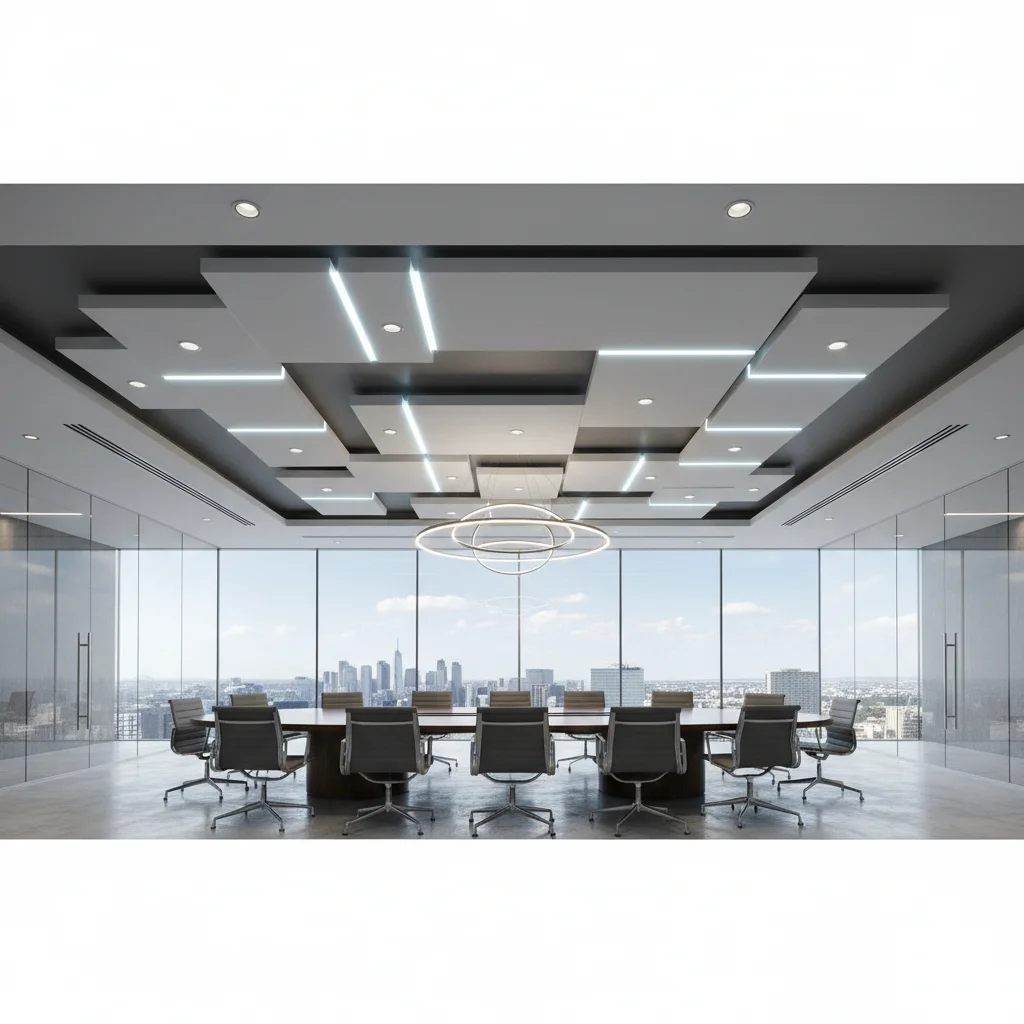
Structural complexity includes not only the profile type but also the density of hanging systems and the use of special fasteners. For example, layered or stepped suspended ceiling designs require more profiles, hangers, and labor than standard flat ceilings. Such detailed designs increase the cost per square meter, affecting the project's overall budget. You can find the most suitable solution for your project by examining the different support system options in our store.
How Does Lighting Integration (Cove Lighting and Spotlights) Affect the Cost?
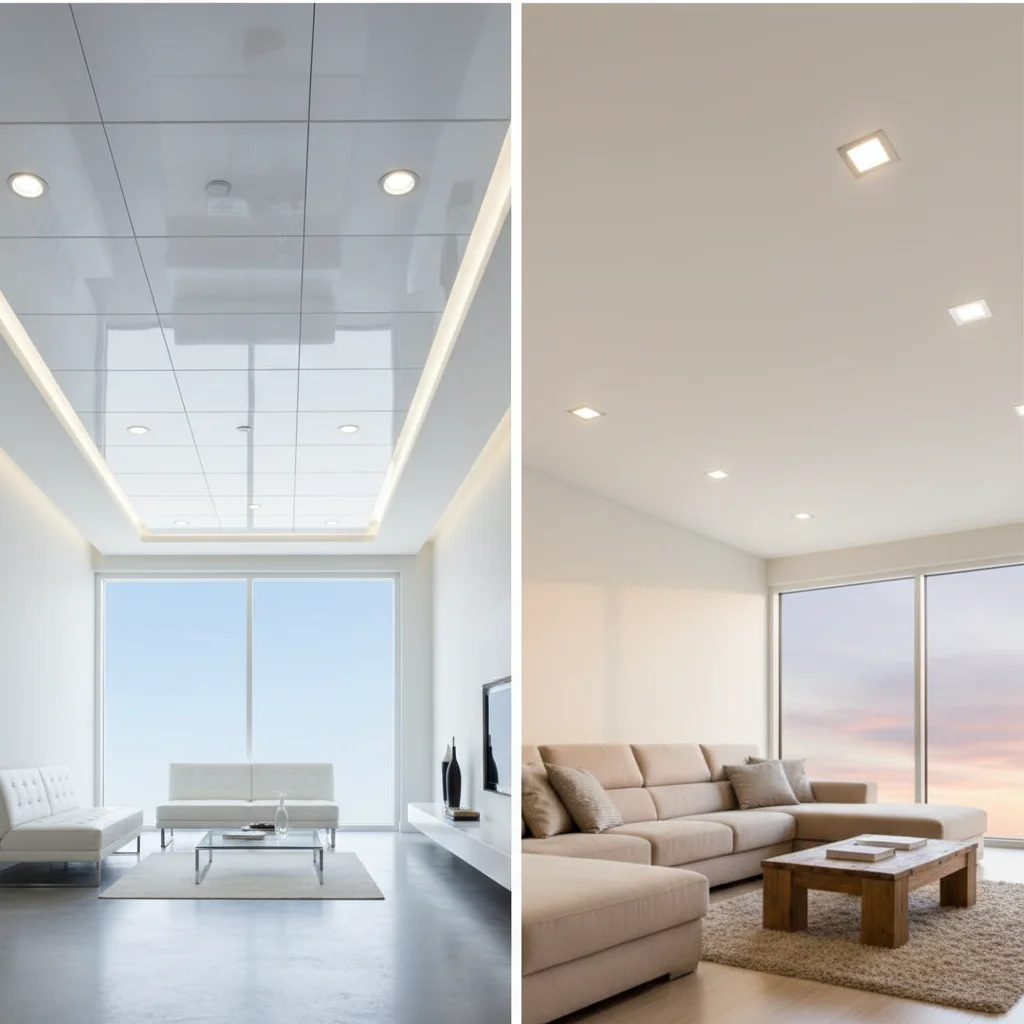
Lighting integration in suspended ceiling projects is both an aesthetic and functional expectation and has a significant impact on cost. The integration of cove lighting applications (LED strips or indirect lighting niches) and spotlight fixtures requires additional materials and labor. These integrations include not only the cost of the fixtures but also the cost of reorganizing the electrical installation and creating special ceiling details.
For cove lighting applications, special niches or layers must be created within the ceiling. This entails the use of additional gypsum board or similar structural materials and more detailed workmanship. For spotlights, cuts must be made in the ceiling panels, fixtures must be installed, and electrical connections must be laid safely. The quality, brand, and light characteristics (dimmability, color temperature) of the fixtures used also directly affect the cost.
When smart lighting systems or custom-designed fixtures are preferred, the cost of this integration can increase further. Since lighting largely determines the atmosphere and purpose of a suspended ceiling, investment in this area generally increases the overall value of the project. In our store, you can find various lighting solutions and integration options suitable for your project.
How Do Ceiling Height and Access Difficulty Affect Cost?
The ceiling height of the application area is an important factor affecting the total cost of a suspended ceiling project. While installation processes are easier and faster at standard ceiling heights (typically 2.70 - 3.00 meters), labor costs can increase in ceilings with heights of 3.5 meters and above. High ceilings may require the installation team to use scaffolding, platforms, or special lifting equipment.
The procurement and installation of this additional equipment directly impact the project's logistical and labor costs. Furthermore, working time may be extended in high ceilings, and additional precautions may be required for safety measures. Access difficulty is not limited to height; narrow spaces, complex architectural details, or the density of existing installations can also complicate the installation process and increase costs.
Especially in very high ceilings frequently encountered in industrial or commercial buildings, the use of equipment such as special cranes or scissor lifts may be mandatory. This situation will add a significant burden to the project's total budget. It is important to consult our experts to accurately assess your project's ceiling height and access conditions and to get information about potential additional costs in advance.
Why Do Workmanship Quality and Regional Differences Change the Price?
In suspended ceiling application, workmanship quality is critically important for the project's final appearance and durability and directly affects the square meter cost. Working with an expert and experienced team guarantees a smoother surface, correct installation, and a long-lasting system. However, such skilled labor can be more costly than standard or inexperienced teams.
Labor costs can vary significantly depending on geographical location and regional economic conditions. In large cities or more economically developed regions, labor costs are generally higher than in rural or smaller cities. These regional differences are an important factor to consider when planning your project's total budget.
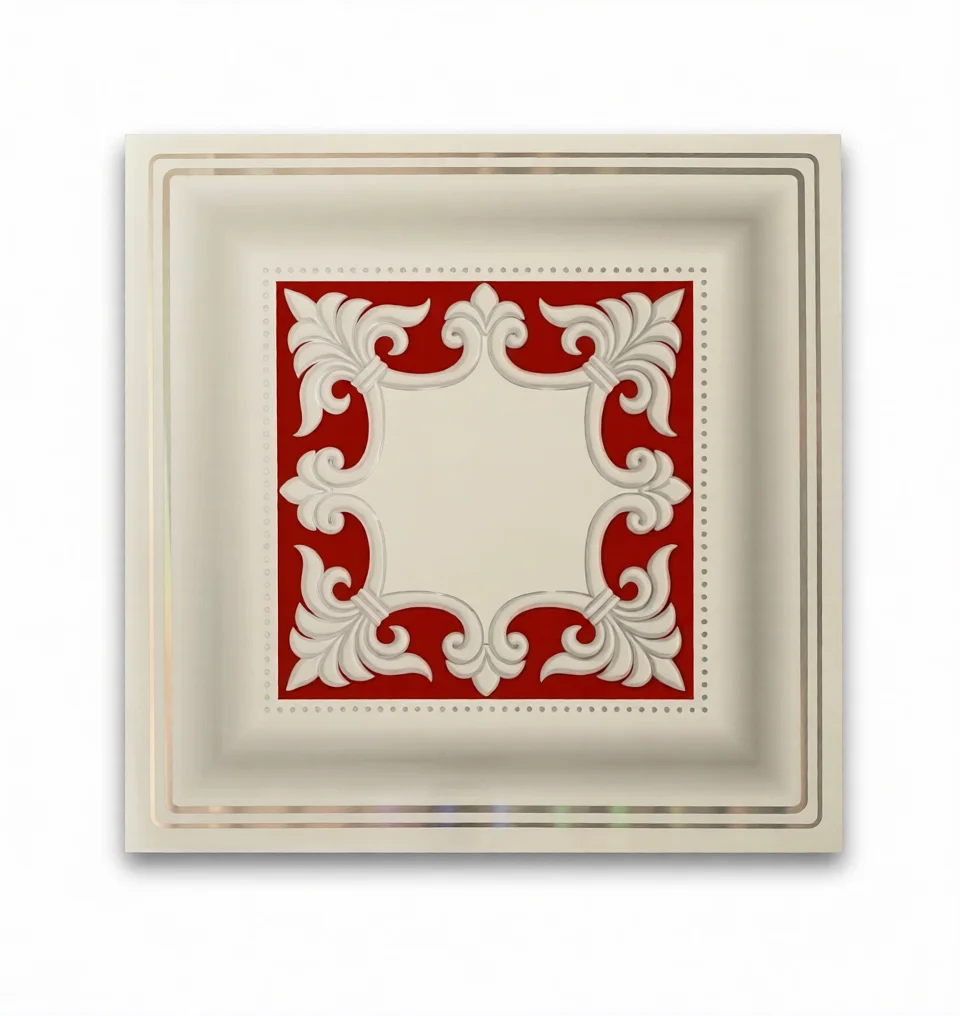
Application duration and detailed craftsmanship also affect the cost. Projects requiring custom-designed suspended ceilings, complex patterns, or precise finishing details increase labor costs as they require more time and expertise. Quality workmanship is actually an investment that reduces long-term maintenance and repair costs. You can get consultancy from our store to find the most suitable balance of workmanship quality and cost for your project.
How Does the Need for Extra Insulation (Sound and Heat) Affect the Cost?
Extra insulation materials integrated into suspended ceiling systems can increase the project's square meter cost but significantly improve the comfort and energy efficiency of the space. The use of materials such as rock wool, glass wool, or special acoustic panels for sound insulation (acoustic regulation) or heat insulation (energy saving) means additional material and installation costs.
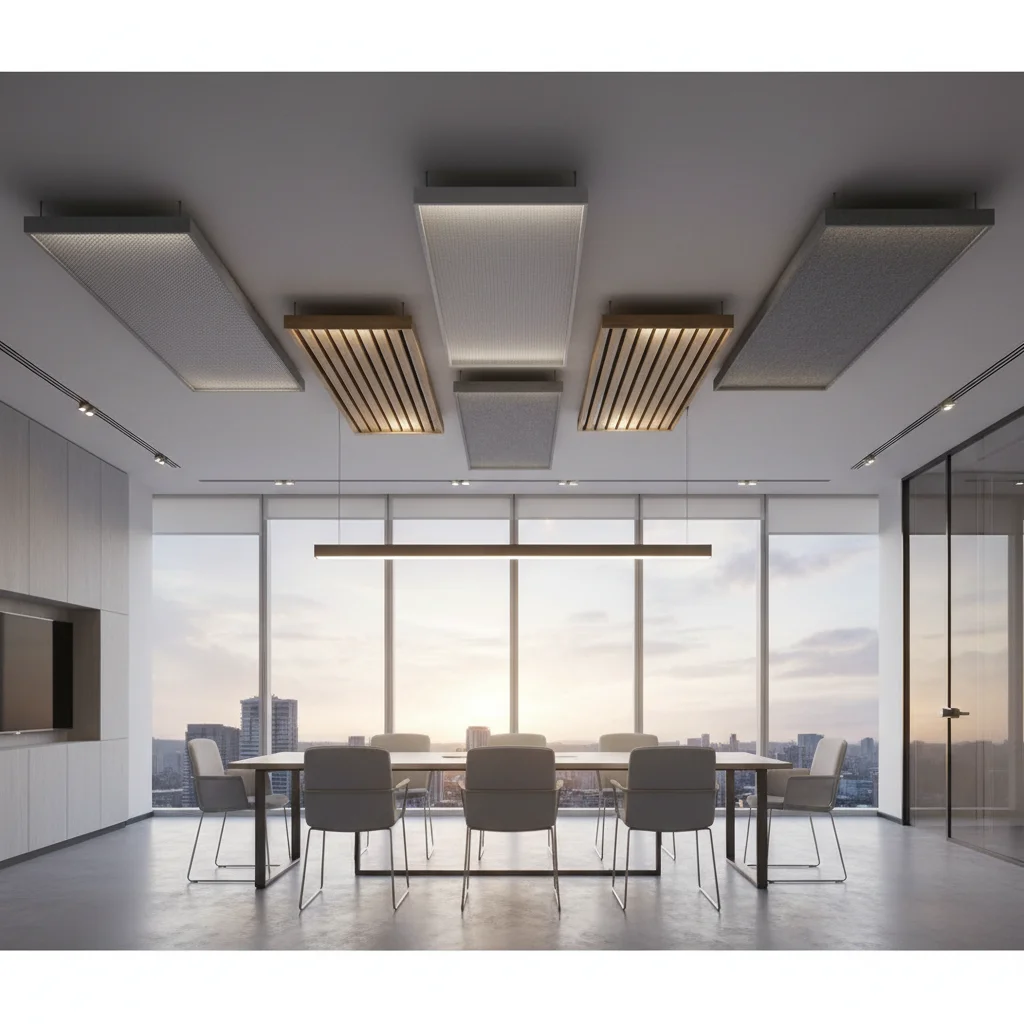
Especially in offices, hotels, cinemas, or residences, sound insulation improves indoor air quality by reducing reverberation and blocking external noise. In such projects, high-density insulation materials with special acoustic properties are preferred. Heat insulation, on the other hand, minimizes energy losses, especially on upper floors or attics, saving on heating and cooling expenses.
The thickness, density, and brand of insulation materials play a decisive role in the cost. The integration of insulation into the suspended ceiling system may require additional labor and installation time. To find out which insulation materials are suitable for your project's specific needs and their impact on cost, you can review the products in our store or get detailed information from our experts.
Related guides: What is a Suspended Ceiling? Types, Materials, and Usage Areas, PVC Suspended Ceiling or Gypsum Board Suspended Ceiling? A Comparison, What is a Metal Suspended Ceiling? Advantages and Usage Areas. For product options for your project, you can review our Price Guide products or for turnkey application, visit our price guide service page.