
By Room
Kitchen Lighting
If you are working in your own shadow at the worktop, the problem is not the lamp's power but where the light comes from.
The most common complaint about kitchen lighting — the worktop is dark — almost never comes from the light being weak. With the ceiling fitting in the middle of the room, when you turn towards the worktop the light source ends up behind you and your own shadow falls directly on the surface you are working on. The answer is not a more powerful ceiling light but a separate light ABOVE the worktop: a strip under the wall units or a pendant over the island. For general lighting, 4000K neutral white suits a kitchen: it shows the colour of food faithfully and is not as harsh as 6500K.
- Standard panel module
- 60×60 cm
- Projection of the surface-mounted model
- ~5 cm
- Recommended general light for kitchens
- 4000K
- Product warranty
- 24 Months
Key features
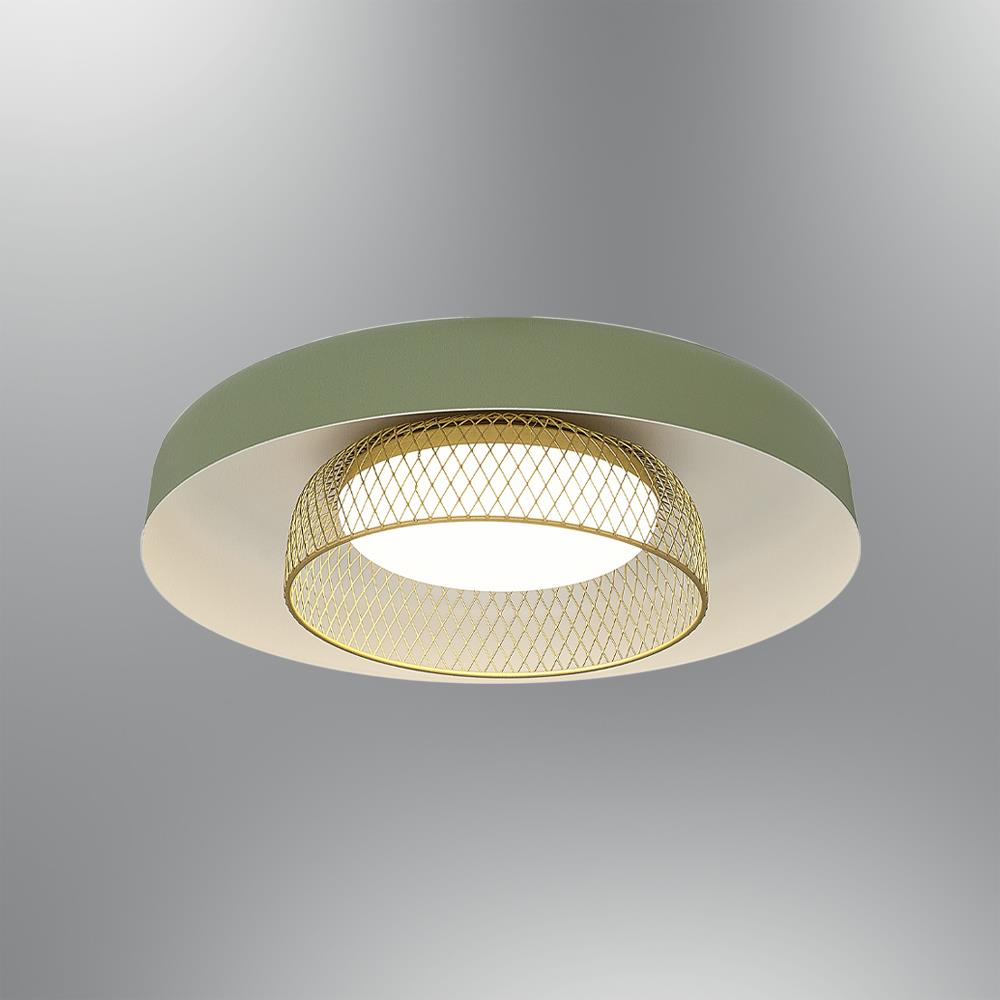
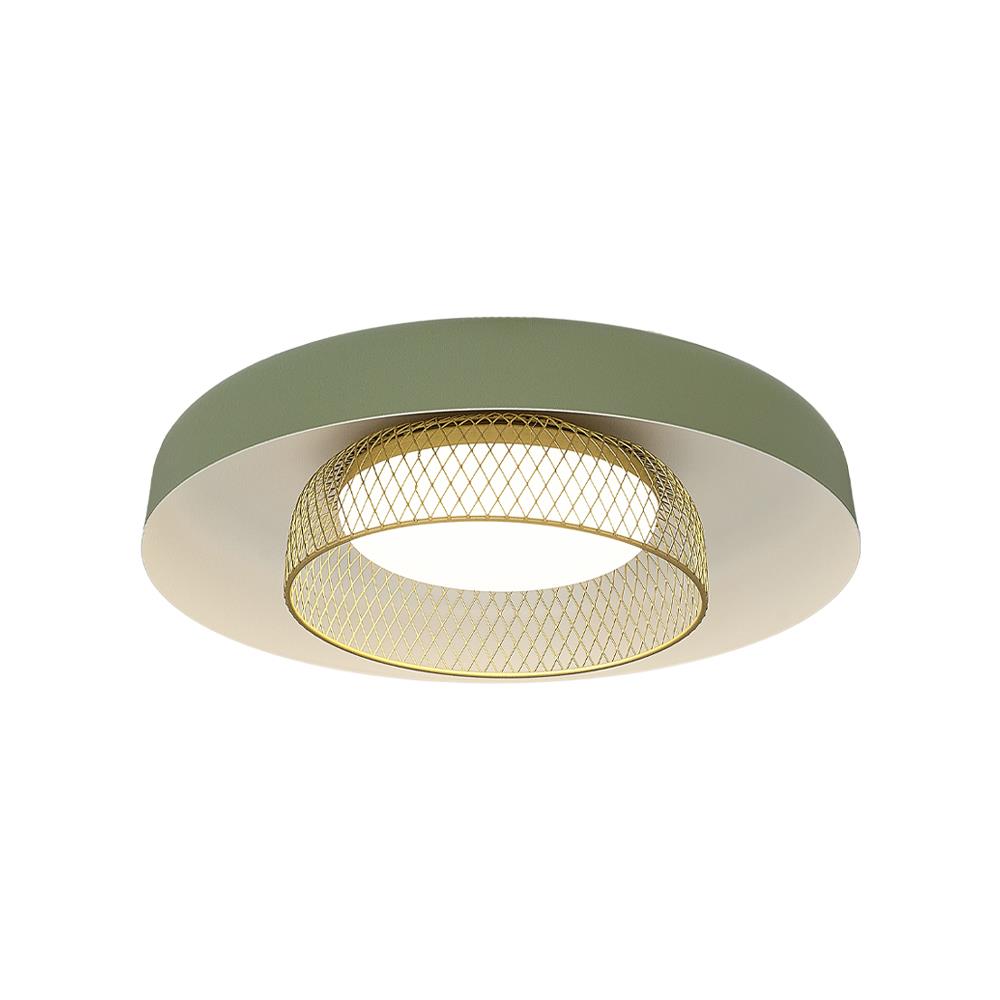
No suspended ceiling needed
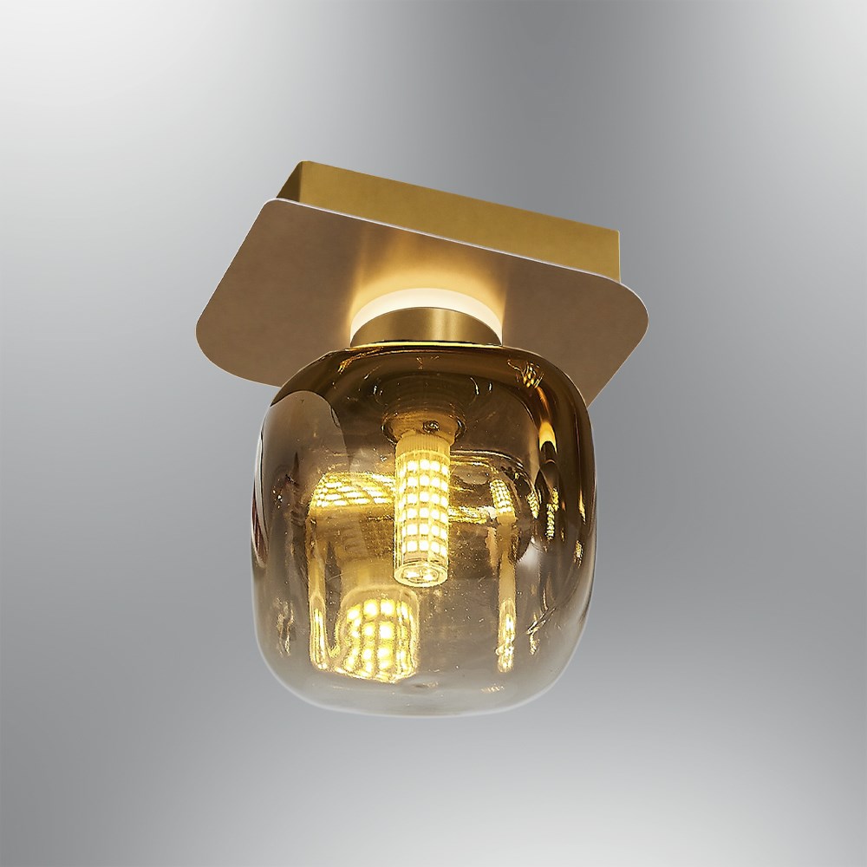
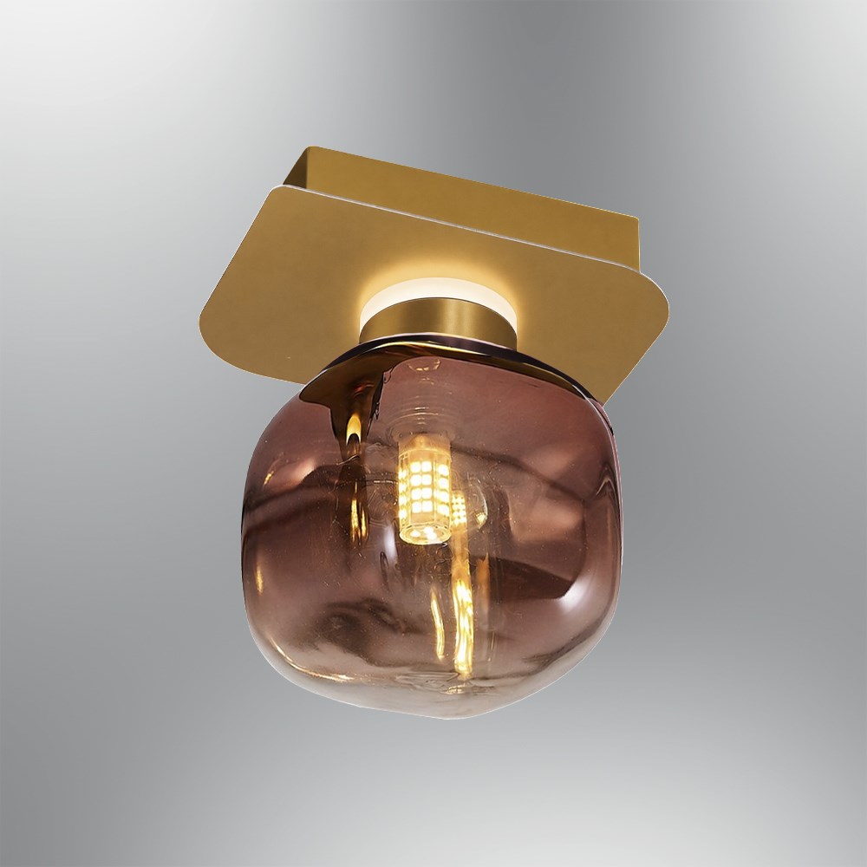
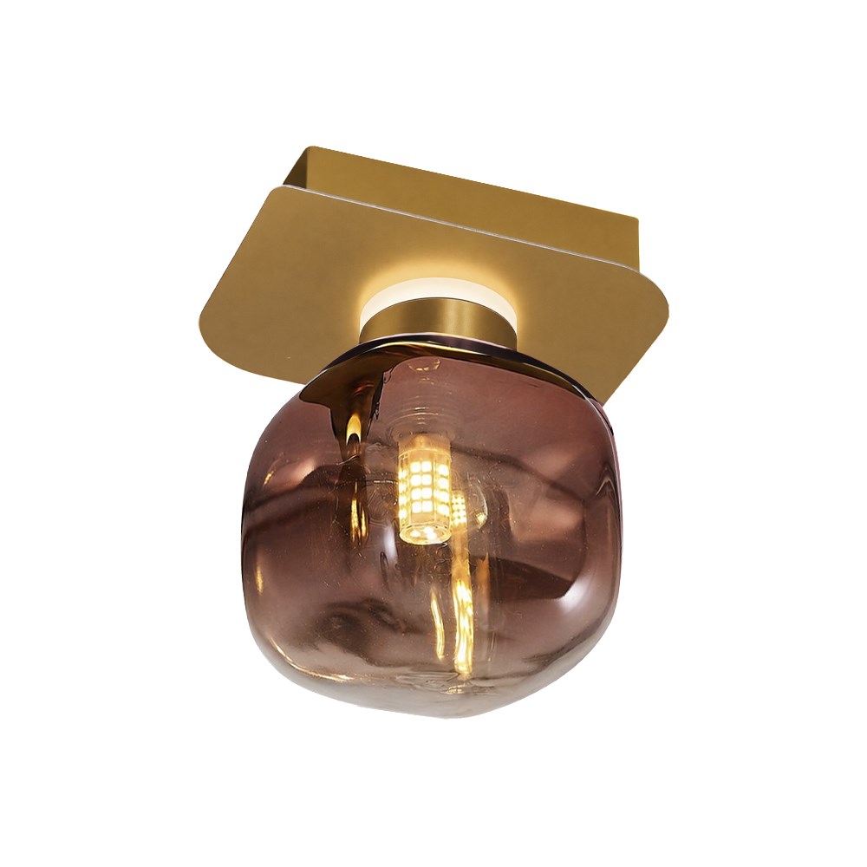
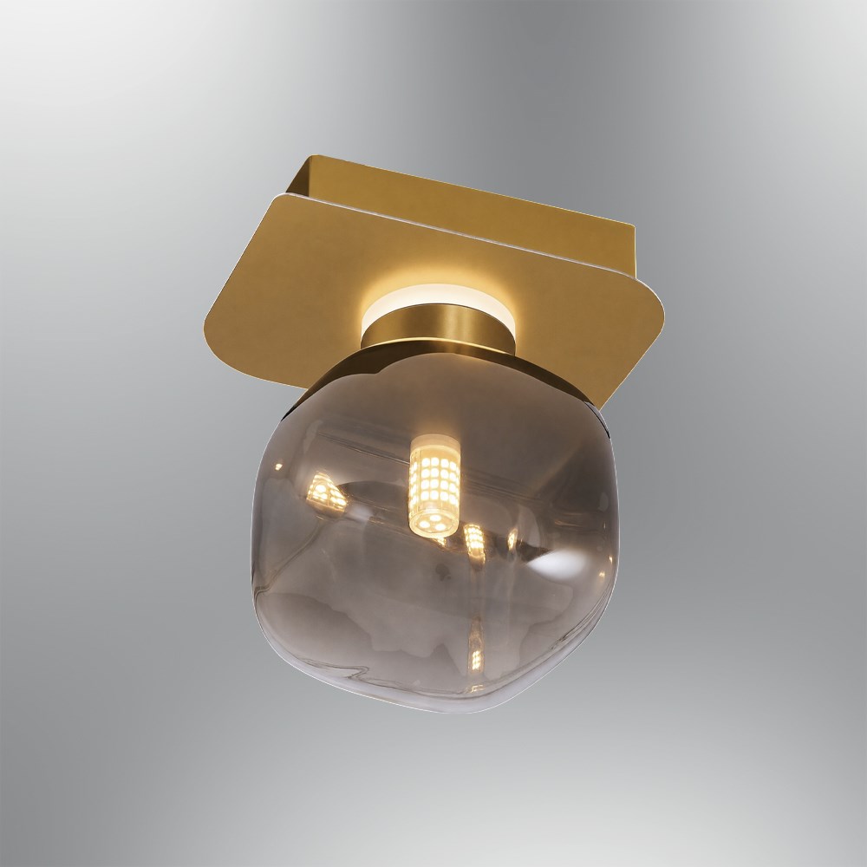
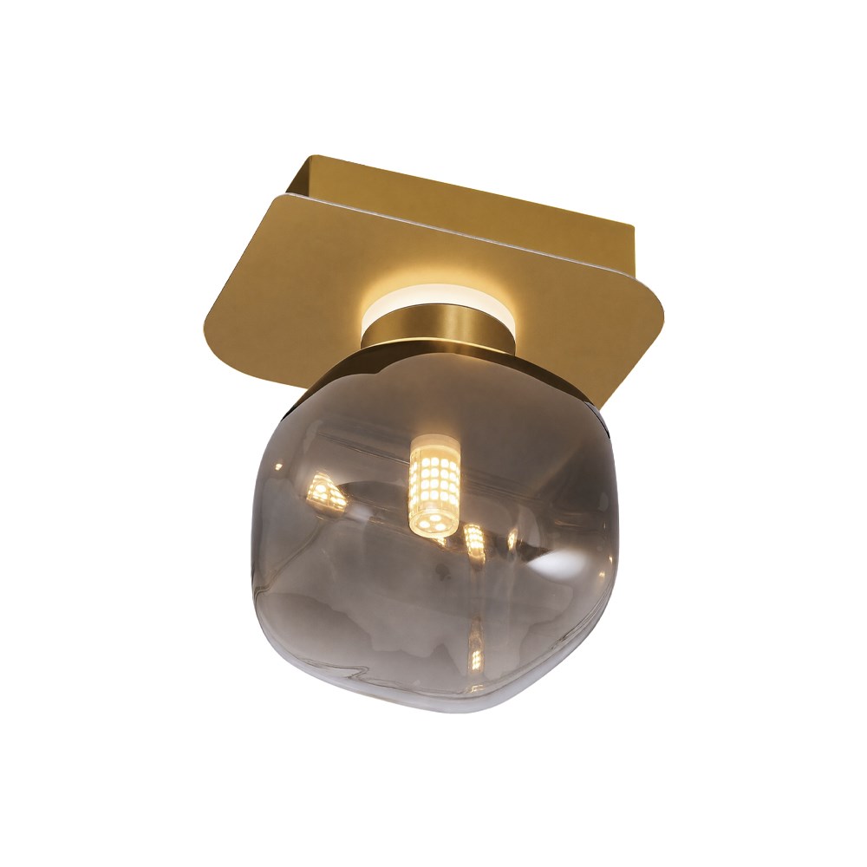
Surface-mounted models fix straight to the existing ceiling; the kitchen is refreshed without going into building work.
Defines a zone over the island
A height-adjustable pendant turns the island and breakfast bar into a visually separate area.
Unperforated surface
The panel's light-transmitting face is unperforated; unlike perforated metal ceilings it leaves no recesses for dust and grease to gather in.
Colour temperature to choose
Neutral white or cool white is chosen at the time of order, tuning the light to how the kitchen is used.
Products for this service
Explore products →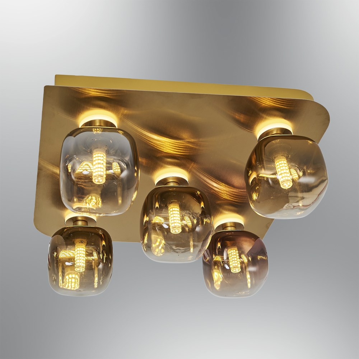
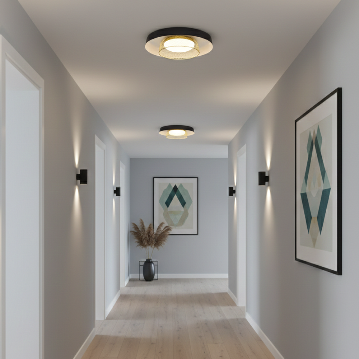
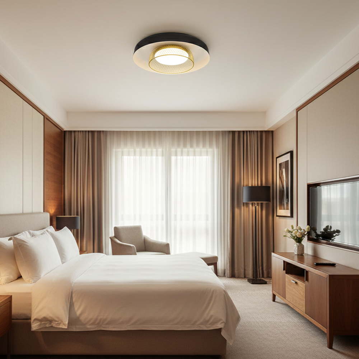
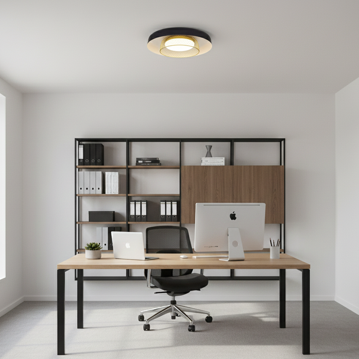
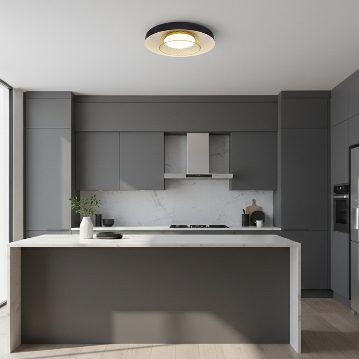
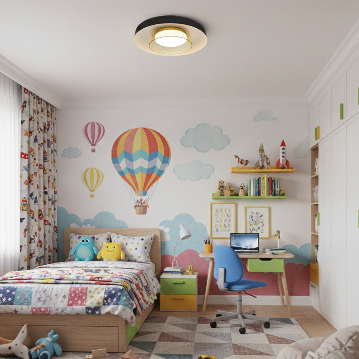
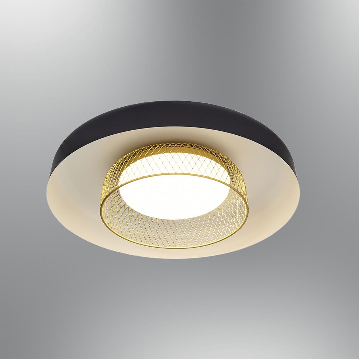
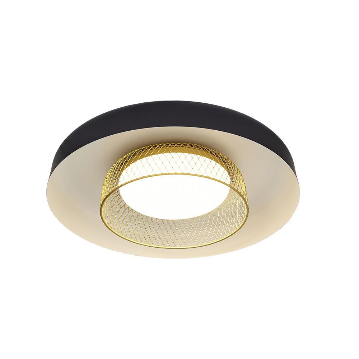
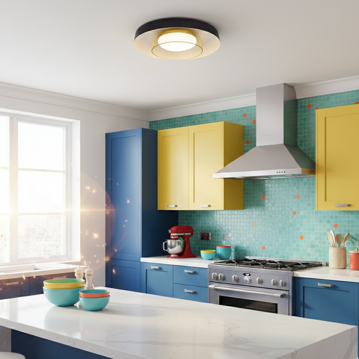
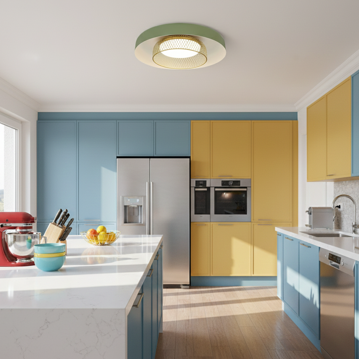
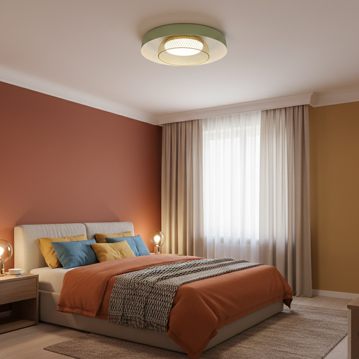
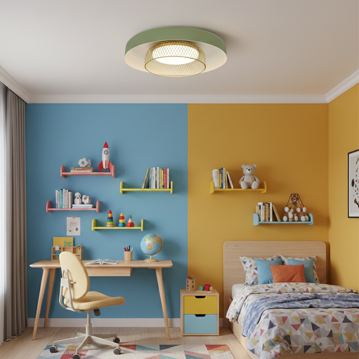
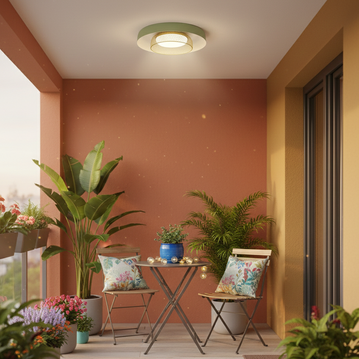
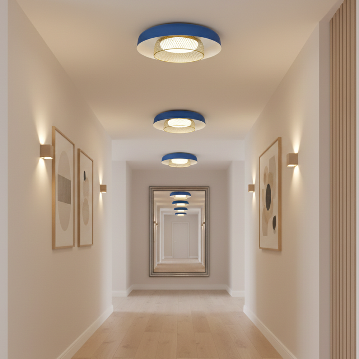
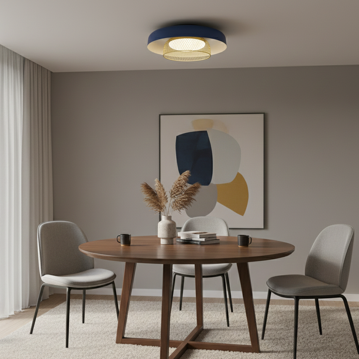
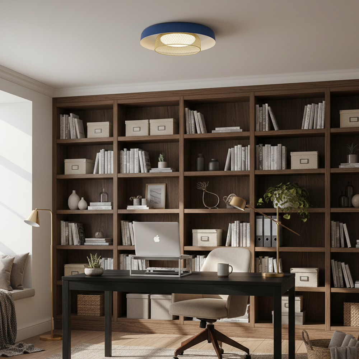
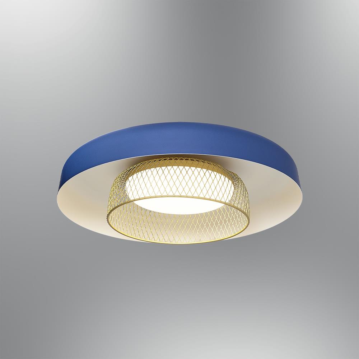
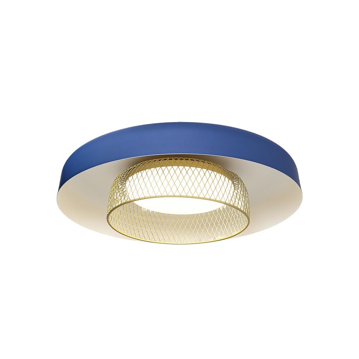
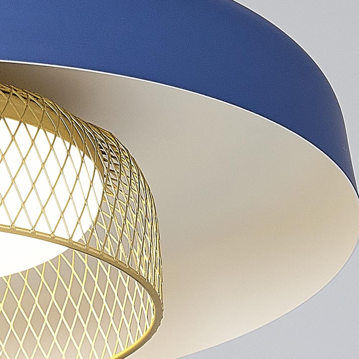
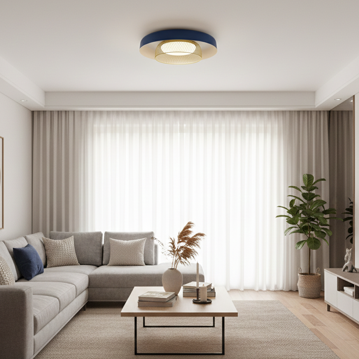
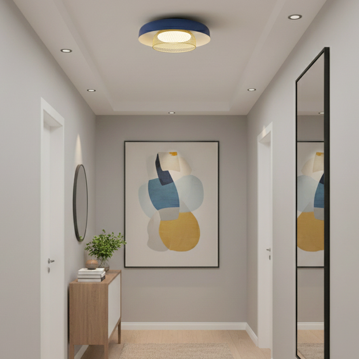
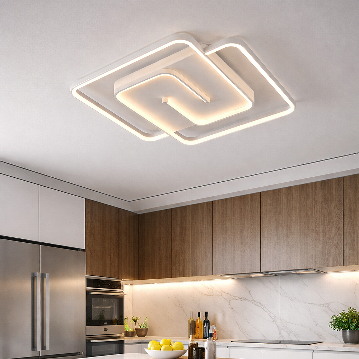


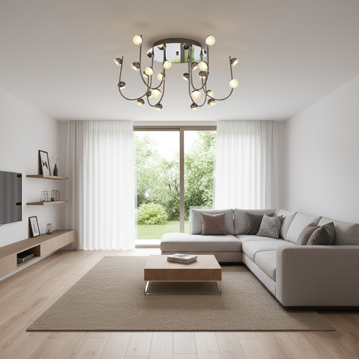
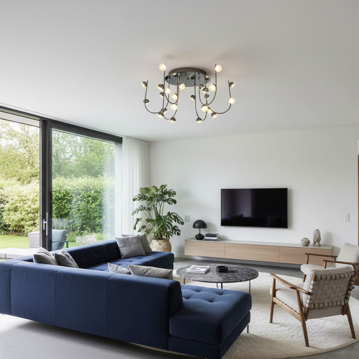

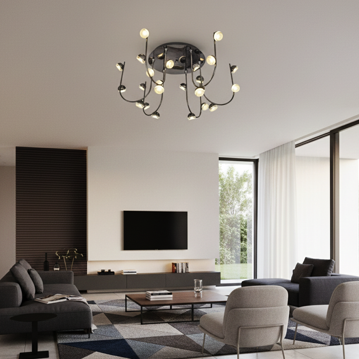
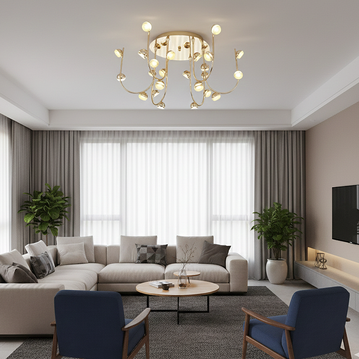
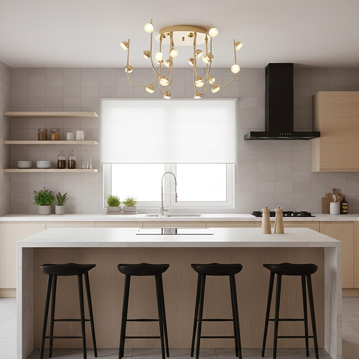
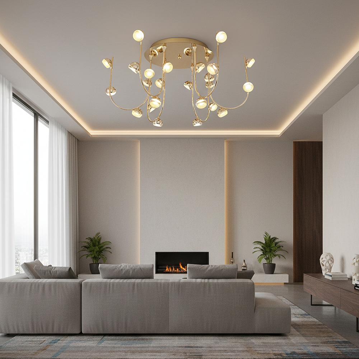
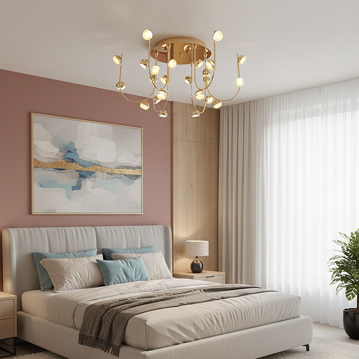
If the worktop is dark, the cause is direction, not power
In a kitchen the ceiling fitting usually sits at the geometric centre of the room, while the worktop runs along the wall. When you turn towards it, your own body comes between the light source and the work surface, and the shadow falls exactly where you are chopping.
This is not solved by increasing the power of the ceiling fitting: the shadow stays where it is, only its surroundings get brighter. The correct answer is to move light above the worktop: a strip fitted under the wall units, or a pendant brought down over the island.
On surfaces that stand in the middle — the island and the breakfast bar — a pendant both brings the light closer and defines that area visually.
Which colour temperature in a kitchen?
4000K neutral white is the balanced choice for general kitchen lighting: it shows the colour of vegetables, meat and the plate as they are.
6500K cool white is more stimulating and can be useful as task light over the worktop; however, fitting out the whole kitchen with it gives the room a clinical look.
If the kitchen opens onto the living area, the light colours of the two spaces should be kept close; two adjoining zones at different temperatures leave a constant mismatch in the eye.
How many units, and where?
In panel systems the quantity is found by dividing the area to be covered by the module size: a 60×60 cm panel covers 0.36 m². Covering the whole kitchen is not compulsory.
There is only one rule for placement: position the fittings relative to the line of the worktop, not to the centre of the room. Symmetry looks tidy, but it does not solve the shadow.
Under-cabinet lighting: the layer that changes the most
The layer that makes the biggest difference in a kitchen with a single addition is the lighting fitted beneath the wall units. The reason is simple: the light source sits directly above the work surface and in front of you, so your body does not come between the two.
Without this layer the worktop stays in shadow no matter how powerful the ceiling fitting is. An under-cabinet strip lights precisely the surface you are cutting on, and it can be used without switching on the general lighting: you do not have to light the whole kitchen at night to fetch a glass of water.
There is one point to watch in the placement: the strip should sit close to the front edge of the cabinet. Fitted near the back wall it throws light at the wall, and the front half of the worktop is left in shadow again.
Island and breakfast bar: pendant height
On central surfaces such as an island or a breakfast bar, a pendant is preferred, because it brings the light close to the surface and defines that area visually.
The criterion for setting the height is not aesthetic but the line of sight: the lower edge of the fitting must not come down to eye level for someone seated opposite. On an island with facing seats, that rule is the only criterion that sets the height.
If more than one pendant is used, the spacing between them must be equal and the gaps to the ends of the island symmetrical. Uneven spacing is the flaw that shows up most on long, narrow surfaces.
Cleaning and durability in a kitchen
The kitchen is the room with the highest concentration of steam and grease particles in the home. Over time those particles settle on every horizontal surface; light fittings included.
Fittings with recesses, perforations or many parts hold that build-up and make cleaning harder. Panels with an unperforated diffuser surface have the advantage here: the flat face wipes down with a damp cloth and does not have to be taken apart to clean.
The second issue is ventilation. If the extractor is inadequate, steam condenses on the ceiling; that stains and lifts the ceiling surface regardless of the lighting. Making sure the ventilation works before renewing the lighting saves the job from being done twice.
Do you have a suspended ceiling? The installation route splits here
The first technical question that decides which product you can use in the kitchen is whether the ceiling has a suspended structure.
If it does not, surface-mounted models fix straight to the existing ceiling and project about 5 cm; no breaking out, plastering or painting is required. In a kitchen refresh, that is the difference between measuring the job in hours rather than days.
If it does, the panel seats straight into the opening in systems with a standard T24 grid. In kitchens where services are reached often, the lay-in model is practical; if you want the panel to stay locked, the clip-in framed model is the one to choose.
An important warning for plasterboard ceilings: the board does not carry load on its own, and the fitting must be fixed to the supporting framing. If you are not sure of your ceiling structure, our drywall ceiling cost guide helps you tell them apart.
Lumens, not watts: how much light does a kitchen need?
A watt is a unit of consumption, not of light output; with LEDs the same wattage can give very different amounts of light. The correct measure is the lumen.
What matters in a kitchen is not the total lumens but where those lumens land. If there is enough light over the worktop, the general lighting does not need to be very high. Trying to solve the worktop problem by steadily raising the general light increases both consumption and glare, but it does not remove the shadow.
If the kitchen opens onto the living room, keep the general light colour the same across both zones and make the distinction with quantity and direction instead. The living room lighting scheme sets out that continuity in detail.
How should light be spread in a small, narrow kitchen?
In narrow, elongated kitchens the eye reads a difference in brightness as distance. If the contrast between the two ends is large, the end left in the dark is perceived as further away and more cramped, and the space appears to close in at the back. So in a small kitchen the first aim is not to raise the light but to reduce the difference between the ends; the same logic applies in hallway lighting.
In a small volume a single intense source has the opposite effect: when the same amount of light leaves a small area, the brightness of that surface rises and glare and hard shadow edges appear. Spreading the same light over a wide surface lowers the brightness per unit area and softens the shadow edges. In panel solutions several modules can be set side by side into a single composition; in a narrow kitchen that band is laid parallel to the long axis of the room.
In a small kitchen the ceiling is a large surface that stays in view all day. The high-resolution image printed on the panel's light-transmitting face remains a flat decorative surface even with the fitting switched off. So in a narrow kitchen the ceiling decision is not only a lighting decision but a decision about a surface that is continuously seen.
The order of a refit, and how the extractor affects the layout
When the lighting decision is left to the end of a kitchen refit, the options narrow. The position of the supply points must be settled before the ceiling is closed; once the surface is closed, moving a point by a few centimetres means opening the ceiling again. The correct order is: first the cabinet and worktop layout, then the supply points, and the ceiling surface last.
The factor that breaks that order most often is the extractor hood. It effectively occupies the area of ceiling and wall above the hob; and if its duct rises into the ceiling, the scheme you had in mind for the lighting is cut off exactly there. The hob is at the same time the point where task light is wanted most, so the conflict appears precisely where the need is greatest.
The practical route is to settle the extractor model and the duct run before drawing the ceiling layout. The gap left above the hob can be turned into the axis of symmetry for the panel arrangement; the extractor then stops being an obstacle to work around. Once that gap is deducted, divide the remaining area by 0.36 m² to get the count based on the real layout.
Who is it for?
Homeowners
A lighting refresh that finishes in a day, without putting the kitchen into building work.
Tenants
Fittings that come down and travel with you, leaving no permanent mark on the ceiling.
Cafés and commercial kitchens
Panel systems with an unperforated surface that are simple to clean.
Frequently asked questions
Why does the worktop stay dark in my kitchen?+
Because the ceiling fitting is in the middle of the room while the worktop is against the wall: when you turn towards it, your own shadow falls on the work surface. Strengthening the ceiling fitting does not remove that shadow; the light has to be moved above the worktop.
Which colour temperature suits kitchen lighting?+
4000K neutral white suits general lighting and shows the colour of food faithfully. 6500K cool white can be useful as task light over the worktop, but across a whole kitchen it gives a harsh result.
How many pendants are needed over an island?+
It depends on the length of the island; what matters is that the spacing between the pendants is equal and the gaps to the ends are symmetrical. Thanks to the height adjustment they are positioned so that they do not drop to eye level.
Can a panel be installed in a kitchen without a suspended ceiling?+
Yes. Surface-mounted models fix straight to the existing ceiling and project about 5 cm; there is no need to build a suspended ceiling. All that is required is for the electrical supply to be in place at the ceiling.
Is under-cabinet lighting essential?+
It is the only layer that permanently solves the shadow problem on the worktop. Because the light source sits directly above the work surface and in front of you, your body does not come between them. It can also be used on its own, without switching on the general lighting.
At what height should a pendant sit over an island?+
The criterion is the line of sight: the lower edge of the fitting must not come down to eye level for someone seated opposite. On islands with facing seats, that is what sets the height.
Downlights or a panel in the kitchen?+
A downlight is narrow-beam and directional, suited to task and accent lighting. A panel gives even general light spread from a wide surface. Fitting out a kitchen with downlights alone leaves many bright points on the ceiling; fitting it out with panels alone leaves task light over the worktop unresolved. They do different jobs.
How many lumens does kitchen lighting need?+
What matters is not the total lumens but where the light lands. If there is enough light over the worktop, the general lighting does not need to be very high. Raising the general light does not remove the shadow on the worktop.
How are kitchen panels cleaned?+
Panels with an unperforated diffuser surface wipe down with a damp cloth; they do not have to be taken down to clean. Fittings with recesses and perforations, by contrast, hold grease particles and make cleaning harder.
How do glossy kitchen units and worktops affect the light?+
Glossy surfaces do not only reflect light: they also show an image of the source itself. A small, intense source appears on a lacquered door or a polished worktop as a sharp glare patch at eye level and, because it moves as you move, it is distracting. If the same light comes from a wide, diffuse surface, the reflection is spread out and does not gather into one point. On matt surfaces that patch does not appear, although a matt surface returns less light to the room.
Can I improve the lighting without refitting the kitchen?+
Yes. The decisive difference is that this product is not a permanent part of the building fabric: it comes down and travels, it can go with you to a new home if you move, and it leaves no permanent mark on the ceiling. That makes it a workable option for people renting, or for anyone not planning to refit their kitchen; because the decision is reversible, the cost of trying it is low. The product carries a 24-month warranty and runs on a standard 220–240 V supply.
Let's solve your kitchen's shadow problem together
Share the line of your worktop and the dimensions of your kitchen; together we will work out which fitting goes where.
🌍 Installation and shipping worldwide