
By Room
Foyer & Hallway Lighting
If a hallway looks narrow, the cause is usually not its width but how the light is distributed.
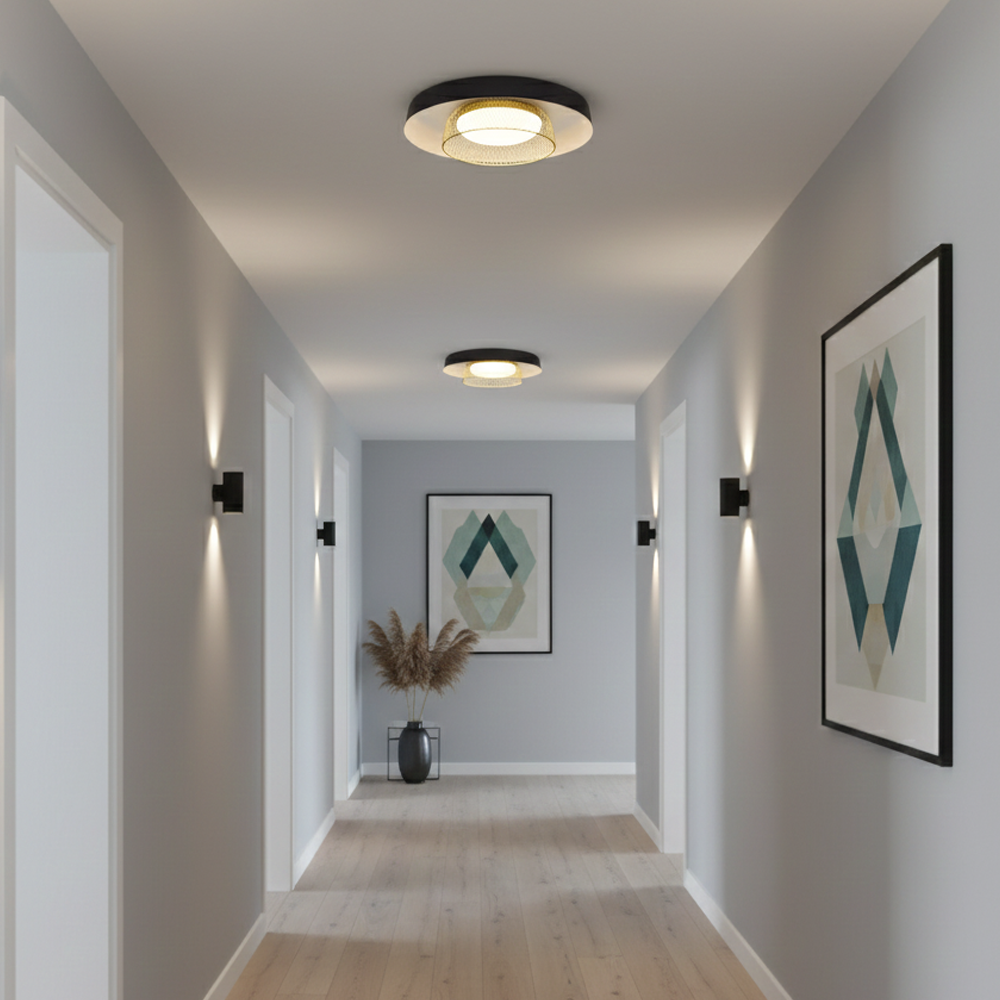
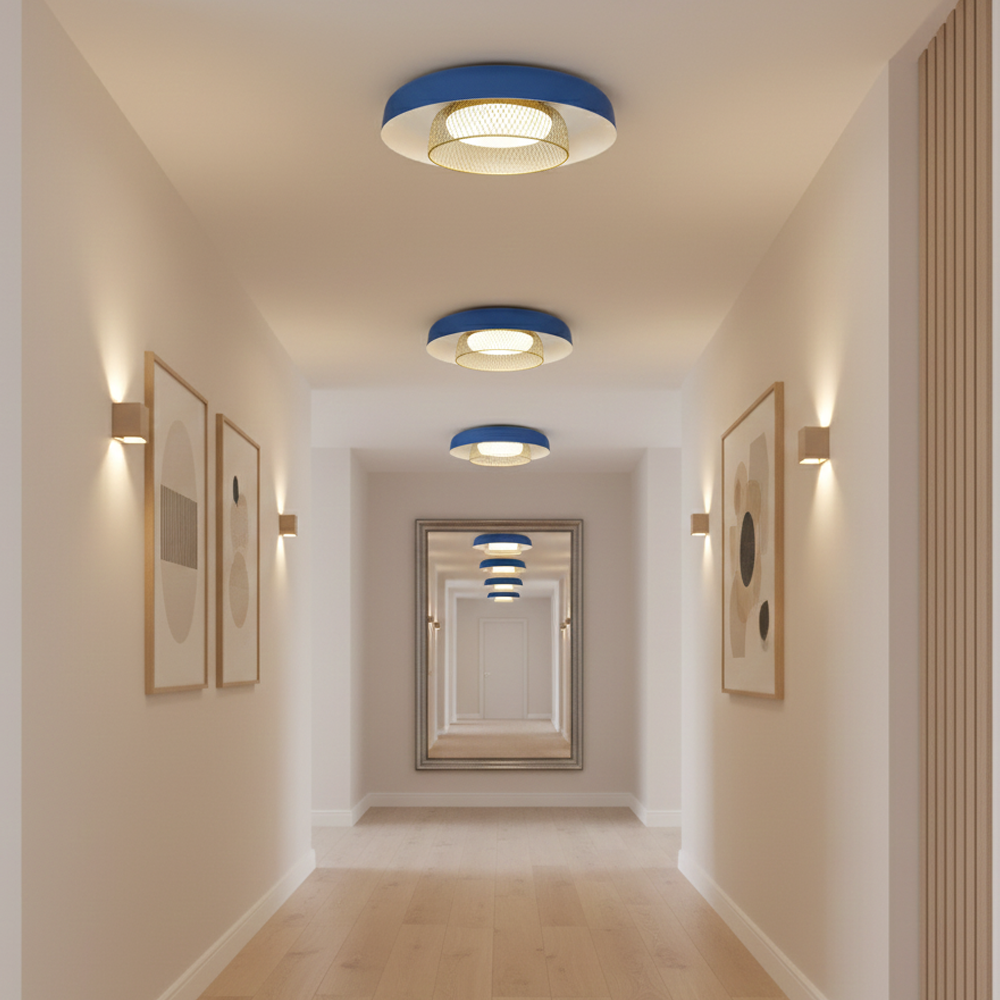
The most common mistake in hallway lighting is treating a long volume with a single fitting, or lighting it only from its two ends. Because the light weakens in the middle, the hallway ends up as a dark central zone between two bright ends; the eye reads that as a tunnel and the hallway looks narrower and longer than it is. The answer is to distribute the light along the hallway at equal intervals. In hallways with low ceilings, hanging fittings are not used: a flush ceiling light close to the ceiling plane, or a surface-mounted panel projecting about 5 cm, neither obstructs passage nor lowers the volume.
- The basic rule in a hallway
- Equal spacing
- Projection of the surface-mounted model
- ~5 cm
- Standard panel module
- 60×60 cm
- Product warranty
- 24 Months
Key features
Suits low ceilings
Surface-mounted models project about 5 cm from the ceiling; in a hallway they do not come down to head height.
Sets up a rhythm
An evenly spaced layout divides the hallway into sections and breaks the tunnel effect.
No suspended ceiling needed
Fixes straight to the existing ceiling; breaking-out work is avoided in a narrow hallway.
Extendable by combination
Several panels lined up on the same axis along the hallway form a continuous composition.
Products for this service
Explore products →
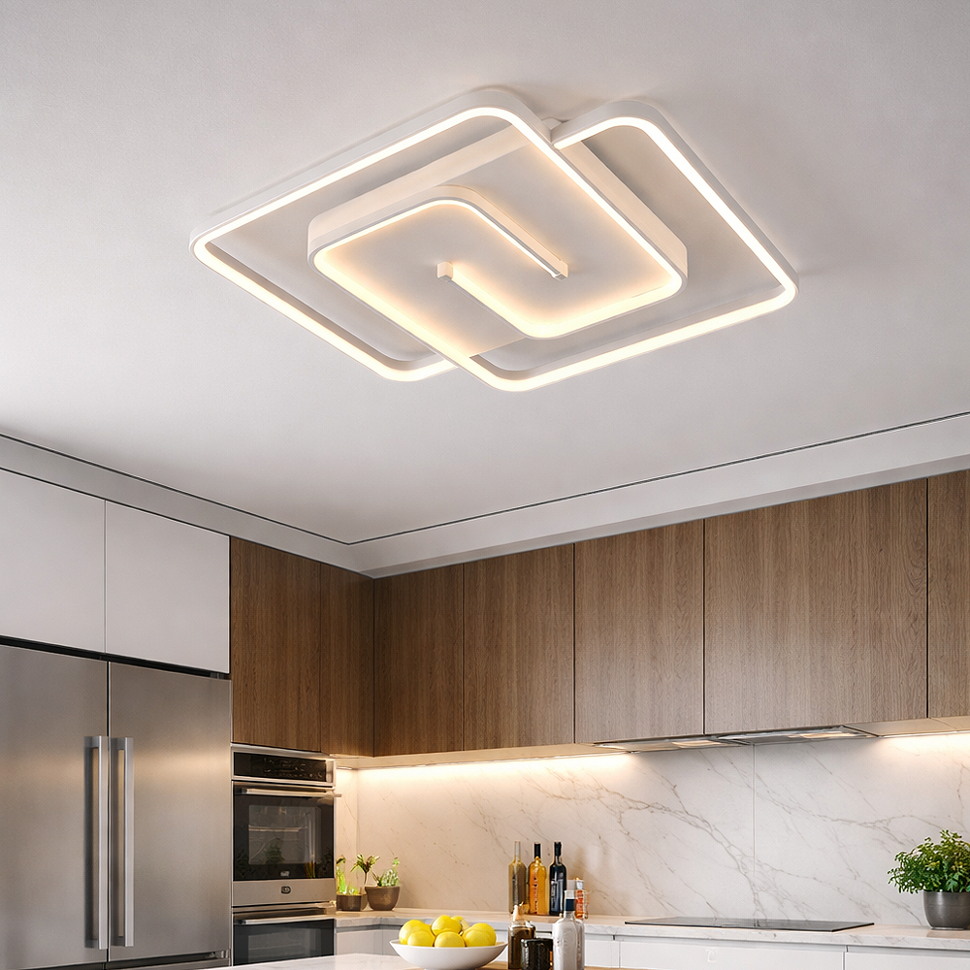


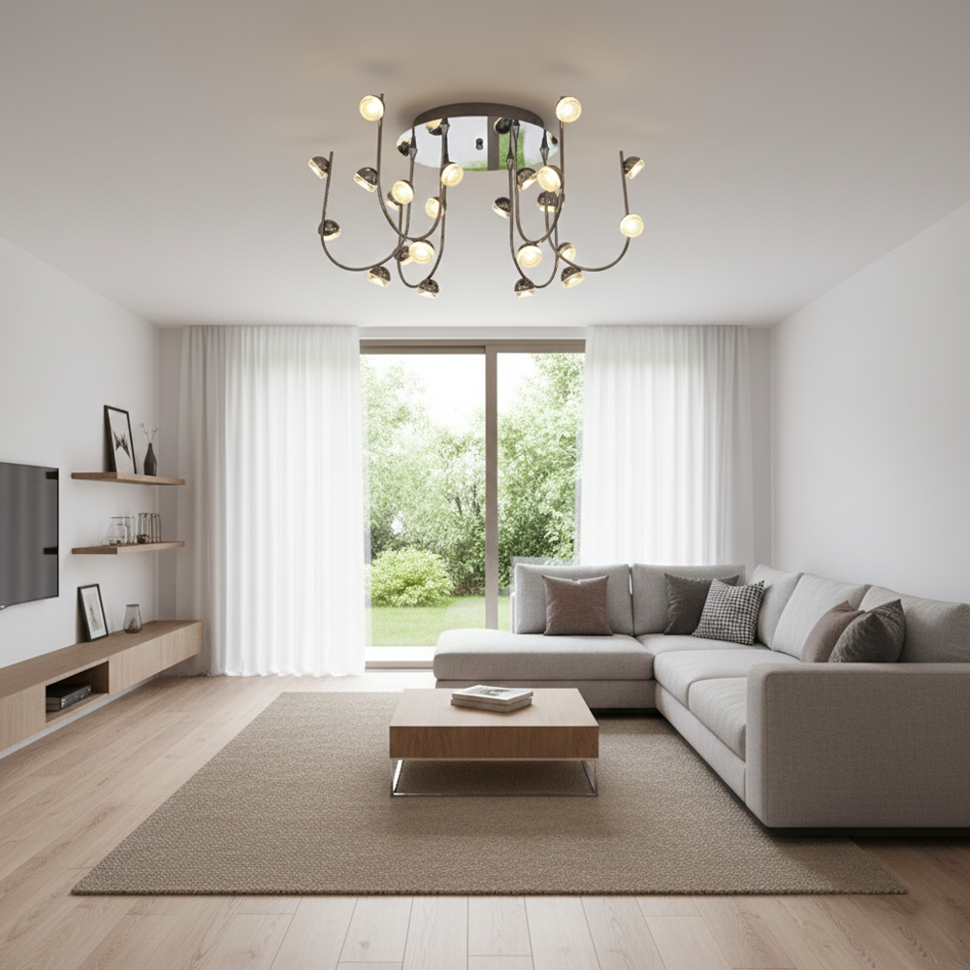
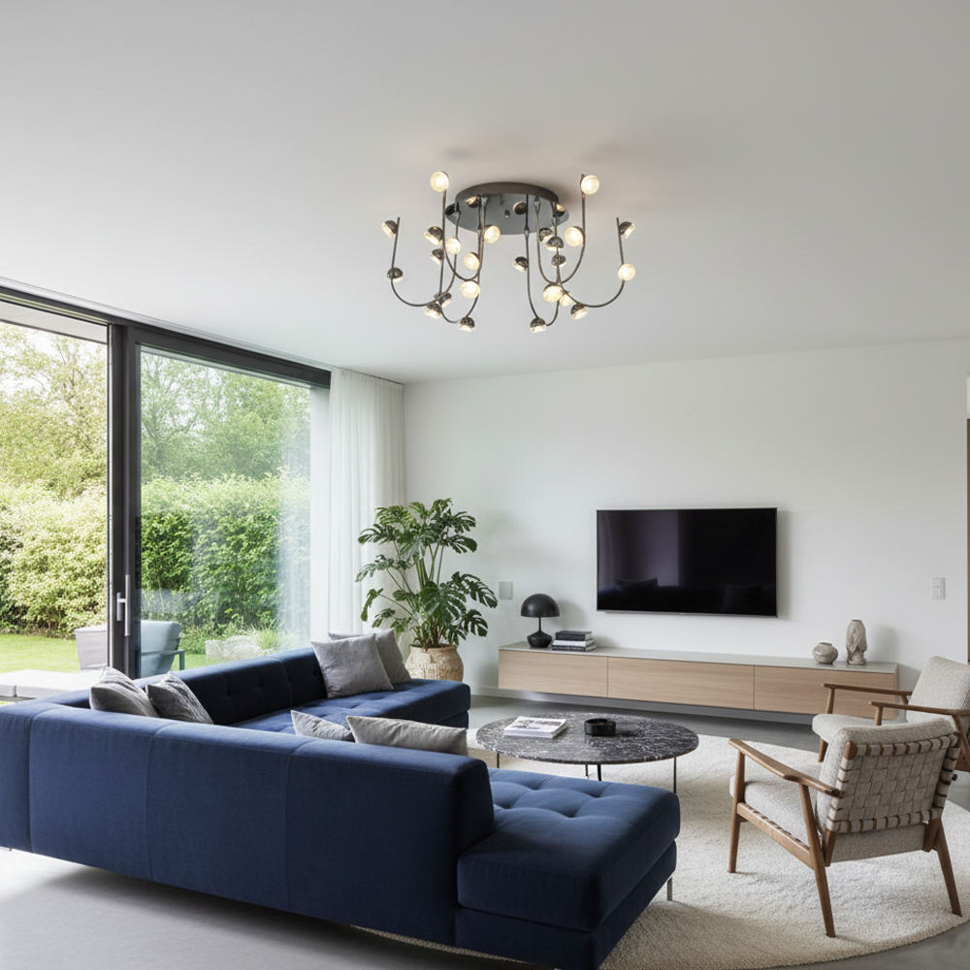

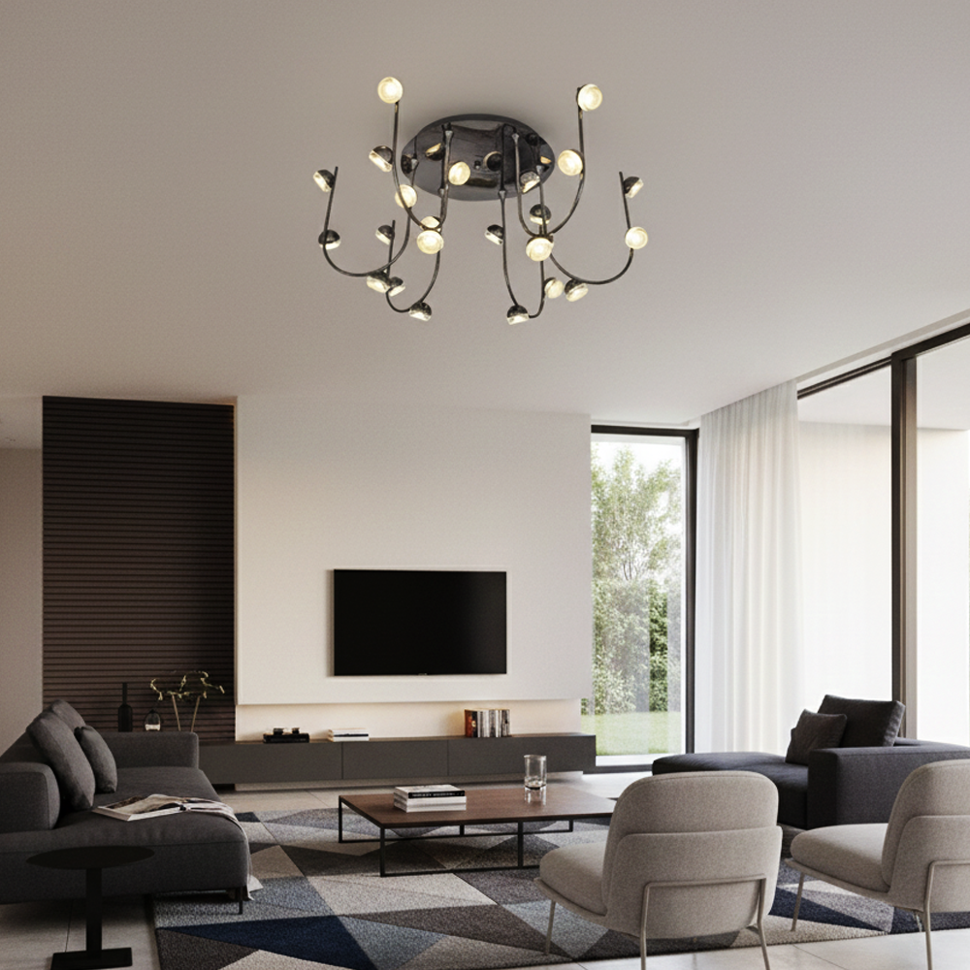
Why does the tunnel effect happen?
In a long, narrow volume, if light comes only from the ends, the central zone is left noticeably dark. The eye interprets a difference in brightness as distance; the result is that the hallway is perceived as longer and narrower than it really is.
When the same total amount of light is distributed along the hallway at equal intervals, that difference disappears and the hallway reads not as a passage but as part of the home.
Light falling on the walls also affects perception directly: if the wall surfaces are lit, the hallway widens; if only the floor is lit, it narrows.
Choosing a fitting in a low-ceilinged hallway
In most homes hallways have lower ceilings than the rooms, and they are walked through constantly. Those two reasons are enough to rule out a hanging fitting.
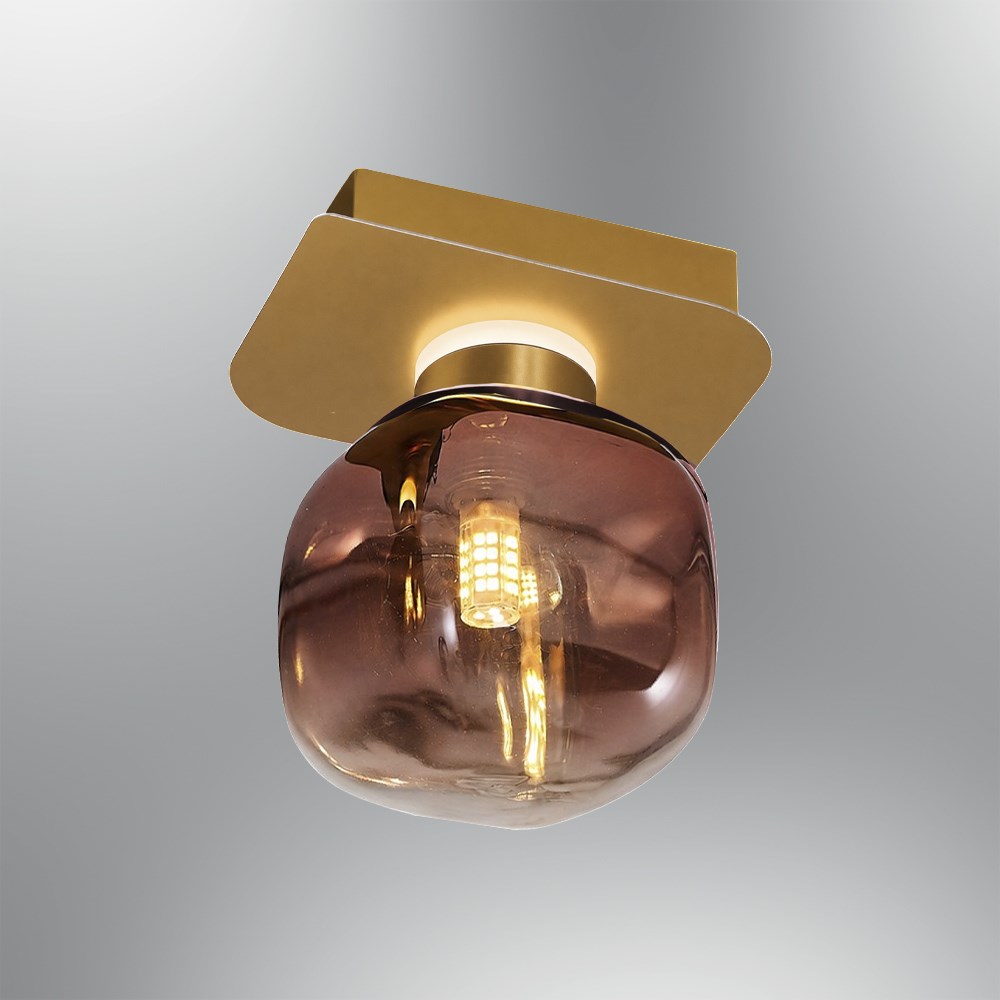
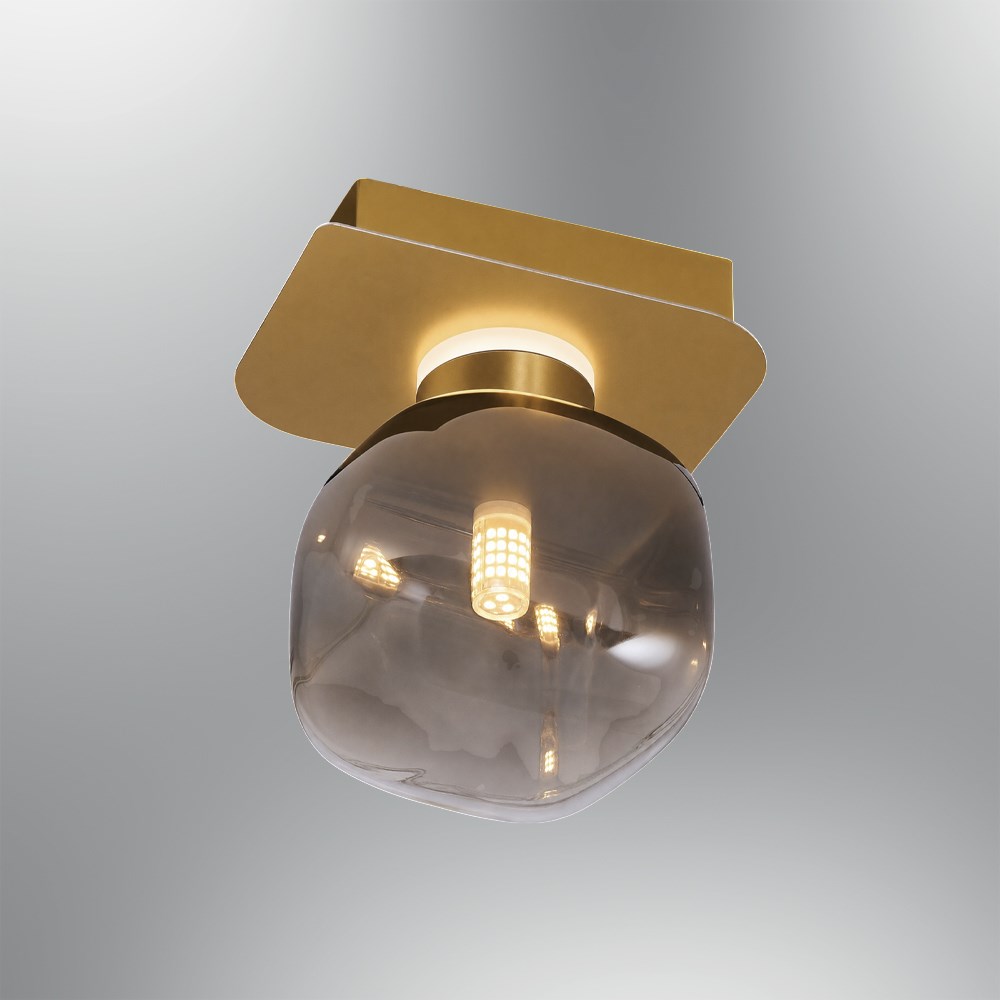
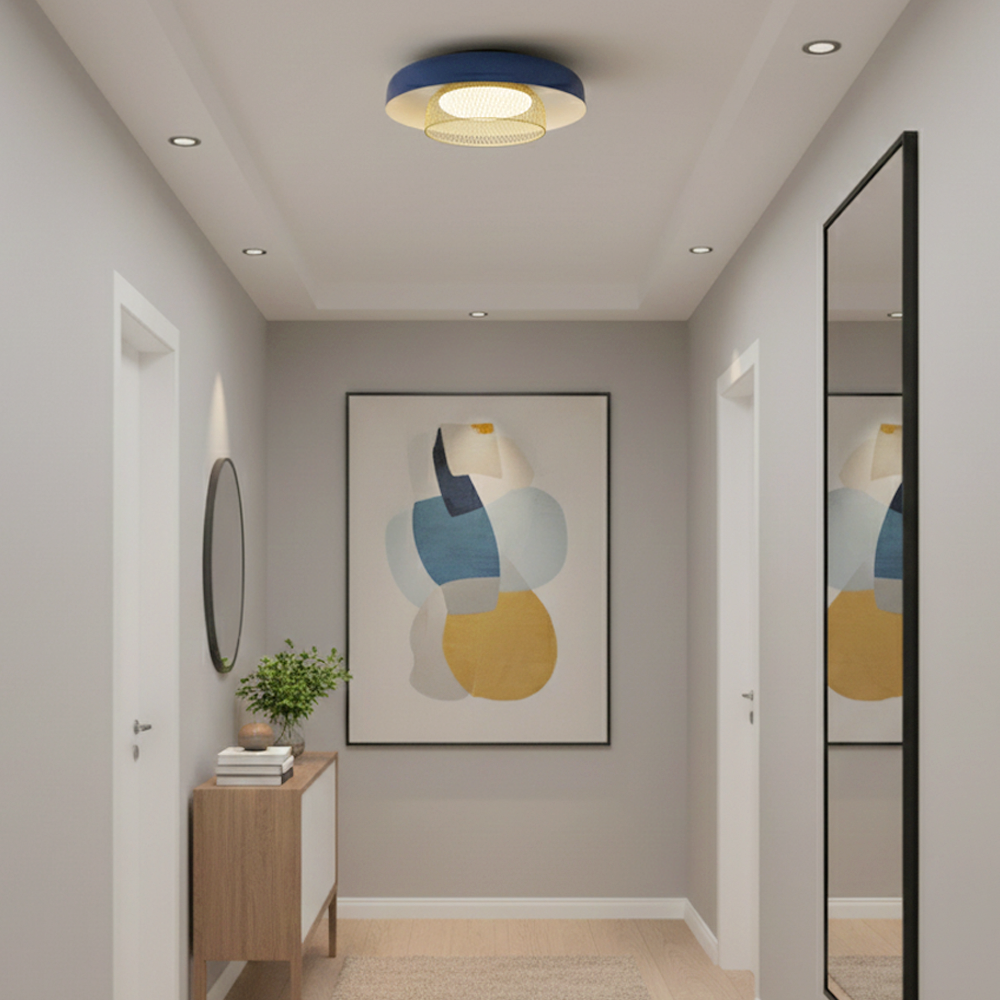
A flush ceiling light close to the ceiling plane, or a surface-mounted panel projecting about 5 cm, is both safe and visually open in this volume.
How many units, and at what spacing?
What matters is not the number of fittings but the equality of the intervals. The more regular the spacing, the more clearly the rhythm reads and the tidier the hallway looks.
Build the layout on the long axis of the hallway; shifting it to suit door positions breaks the symmetry, and uneven spacing shows up most of all in a hallway.
Light continuity with the rooms the hallway connects
A hallway is not a volume you stay in: it is a threshold between the rooms at its two ends. Moving from the living room into the hallway and from the hallway into the bedroom, the eye readapts at every door, and that adaptation takes seconds. If you think about the lighting only within the hallway itself, you are creating a small visual pause at every crossing.
Continuity is established first in colour temperature. The difference between 4000K neutral white and 6500K cool white is hard to tell apart on its own; but when the neighbouring space is seen through an open door at the end of the hallway, each light makes the other look yellowish or cold. That is why it matters to decide the hallway at the same table where bedroom lighting is planned.
The second layer of continuity is the surface. The light-transmitting face of the hallway panel is an unperforated diffuser in an aluminium frame; when that same frame language is repeated in the rooms, the door thresholds visually disappear and the home reads as a single design decision.
The third layer is the division of the light's duties. In rooms, general, task and accent lighting work together; a hallway usually makes do with one layer, the general one. That difference is unavoidable, but keeping the hallway at a level close to the general layer of the rooms reduces the abrupt jump felt on passing through the door.
Above the door and the wardrobe recess: the real sections of the ceiling
On paper a hallway ceiling is a long rectangle; in reality it is not. The narrow strip left above the door frames, the ceiling of the built-in wardrobe recess and the wall returns divide that surface into independent sections. The layout has to be built not on the whole ceiling but on the largest of those sections.
The standard module measures 60×60 cm and a single panel covers 0.36 m². In most hallways the strip above the door is too narrow to take that module; rather than forcing a fitting in there, leaving the strip empty and gathering the light on the main axis gives a cleaner ceiling. Measure the continuous section and divide it by 0.36 m² to see in advance how many modules fit comfortably.
The built-in wardrobe recess is a section of its own and works to its own rule: the line must stay outside the swing arc of the wardrobe door, otherwise it blocks the fitting when the door is open. If the recess ceiling is handled separately, the clip-in framed model locks into the grid and does not fall out, while the lay-in T24 model lifts by hand and makes access to the services above easier.
The sections separate not only in plan but vertically too: the ceiling of a built-in wardrobe recess is usually lower than the hallway ceiling. Fittings set in two different planes do not read as aligned when seen from below; so treating the solution inside the recess as a self-contained surface, rather than as a continuation of the hallway line, gives a more coherent result.
A separate circuit for the night route, and the order of installation
A hallway is used most at night, and the night-time need differs from the daytime one. Switching on the general lighting as you get up and pass through destroys in one go the adaptation the eye has already made to darkness. The right approach is not to dim the same group but to build a separate circuit, switched independently of the general one, for the night route.
The cost of that decision depends entirely on timing. If the second circuit is planned before the ceiling is closed, it is only a matter of cable and switch; running the same circuit after the ceiling is finished means opening the surface again, then making good and painting. That is why the order of installation has to come before the design decisions.
The same order applies to surface mounting: even if the fitting is fixed to the existing ceiling, where the supply will come from has to be settled in advance. Because plasterboard does not carry load on its own, the fitting is fixed to the supporting framing, so the cable route and the framing axis are thought through together; when setting out the cost items of a drywall ceiling, handle both jobs in one go.
Where to put the control for that separate circuit is also settled at the installation stage. The switch for a group intended for night-time use should be reachable on the hallway side of the bedroom door, or at both ends of the hallway; that position is decided when the cable route is drawn, not afterwards.
How does perception change in a hallway with dark walls?
In a hallway with dark finishes, most of the light stays on the wall surface and does not return to the volume. In such a hallway what is lit is no longer the wall but the fitting itself; what holds the space together becomes the direct visibility of the lit surface on the ceiling.
That is why a wide lit surface works better than a small, point source against a dark wall. A wide surface spreads the same light over a larger area and lowers the brightness per unit area; the contrast with the dark background does not read as a hard patch. The geometry of the shadow softens too: when the source is behind you, your shadow falls forward, and wide surfaces distributed along the hallway blur that shadow's edges.
Colour perception behaves differently on a dark surface as well. An anthracite or dark timber finish reads warmer and heavier under 4000K neutral white, and flatter and more distant under 6500K cool white. Seeing a sample of the finish under the hallway's own light before deciding is a far more reliable method than looking at a catalogue photograph.
The second balancing element in a dark hallway is light-coloured detail. If the door frame, the skirting or the floor is in a light tone, the light bounces once more off those surfaces and the volume stops being a single dark box. The decision is not to give up the dark wall, but to leave at least one light surface for the light to hold on to.
Who is it for?
Homeowners
Lighting that opens up a narrow hallway without requiring building work.
Hotels and offices
An evenly rhythmed, easily maintained run of panels in long corridors.
Building managers
Orderly, durable solutions in communal hallways.
Frequently asked questions
Why does my hallway look narrow?+
If light comes only from the ends, the central zone stays dark and the eye interprets that difference in brightness as distance; the hallway is perceived as longer and narrower than it is. Distributing the light along the hallway at equal intervals breaks that effect.
Can a pendant be hung in a low-ceilinged hallway?+
It is not recommended. A hallway is walked through constantly and a hanging body comes down to head height. A flush ceiling light close to the ceiling, or a surface-mounted panel projecting about 5 cm, is more suitable.
What spacing should there be between hallway fittings?+
There is no single exact figure; what matters is that the intervals are equal to one another. Uneven spacing shows up most in long, narrow volumes.
Can a panel be installed in a hallway without a suspended ceiling?+
Yes. Surface-mounted models fix straight to the existing ceiling; there is no need to build a suspended ceiling.
Can a panel be installed in the hallway of a rented home?+
Yes. Because the product comes down and travels, it can be used in rented homes and leaves no permanent mark on the ceiling. When you move you can take the panel down and use it again in the hallway of your new home or in another room. For tenants who do not want permanent alterations in shared circulation areas like a hallway, that is a decisive difference: the decision you make stays reversible.
How is a hallway panel cleaned?+
The flat, unperforated surface wipes down with a damp cloth; there is no need to take the panel down to clean it. As the hallway is the most walked-through space in the home, dust building up on the ceiling surface over time is normal, but the smooth surface finishes the wipe in one pass. Rather than tying its upkeep to a separate schedule, it is enough to include it in the same round as the rest of your ceiling cleaning.
Can I change the colour temperature after the panel is installed?+
Colour temperature is chosen at the time of order, so the decision is made before installation. If you are going to buy the hallway panels and those for the rooms opening off it at different times, note the value you chose in the first order and keep to it in the later ones. The choice between 4000K neutral white and 6500K cool white is not a setting corrected afterwards but a design decision made from the start.
What is the warranty and operating voltage of the hallway panel?+
The product carries a 24-month warranty and runs on a 220–240 V supply. Tracking the warranty period from the installation date makes life easier in a space used all day, such as a hallway. Keeping the order document together with the colour temperature you chose noticeably speeds up matching if you later need to add a module to the hallway.
Does the hallway ceiling look empty with the panel switched off?+
No. Because a high-resolution image is printed on the surface, the panel remains decoration on the ceiling even when off. Hallways are walked through for much of the day with the fitting off; that is why the appearance in the off state matters as much as the lit one. In a hallway without windows, the ceiling then stops being an empty plane and becomes a surface worth looking at.
Let's work out the right layout for your hallway together
Share the length of your hallway and the ceiling height; we will determine how many fittings are needed and at what spacing.
🌍 Installation and shipping worldwide