
By Room
Living Room Lighting
No single chandelier suits every living room — the choice starts with ceiling height and seating layout.
Living room lighting is not solved with one fitting: the main fitting hung from the ceiling gives the general light, but the seating group and the reading corner need light of their own. Choosing the main fitting starts with two measurements — the ceiling height and the shorter side of the room. In living rooms with ceilings below 2.60 m a hanging chandelier comes down to head height; in those rooms a flush ceiling light or a surface-mounted panel is the sounder choice. In high-ceilinged living rooms the opposite holds: lowering the fitting markedly increases the light reaching the table at the same power.
- Standard panel module
- 60×60 cm
- Projection of the surface-mounted model
- ~5 cm
- Direct mains connection
- 220–240 V
- Product warranty
- 24 Months
Key features
No suspended ceiling needed
Surface-mounted models fix straight to the existing concrete or plasterboard; there is no need to drop the ceiling or break anything out.
Lighting and decoration in one product
Thanks to the high-resolution image printed on the surface, the fitting stands as ceiling decoration even when switched off.
Height-adjustable pendant
On pendant models with steel cables the suspension height adjusts freely, defining a zone over the dining table or the coffee table.
Removable and portable
Surface-mounted and pendant models come down and travel; if you are renting, they leave no permanent mark on the ceiling.
Extendable by combination
Several panels set side by side form a single large composition in spacious living rooms.
Products for this service
Explore products →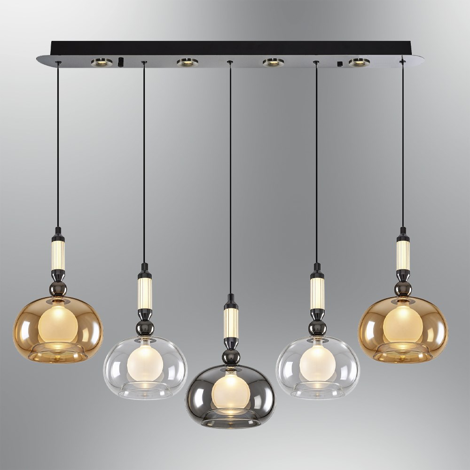
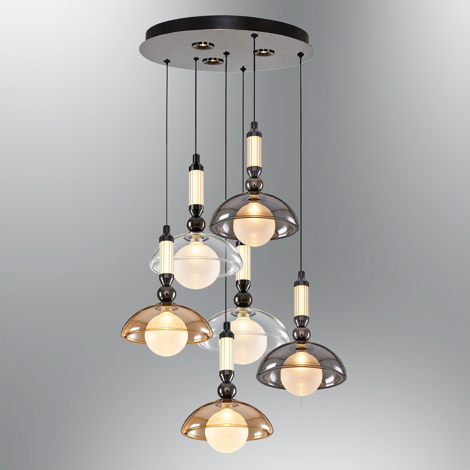
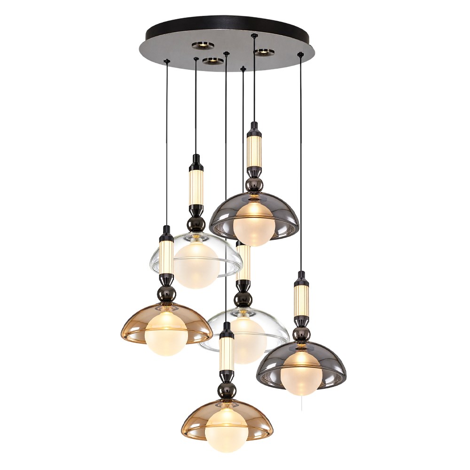
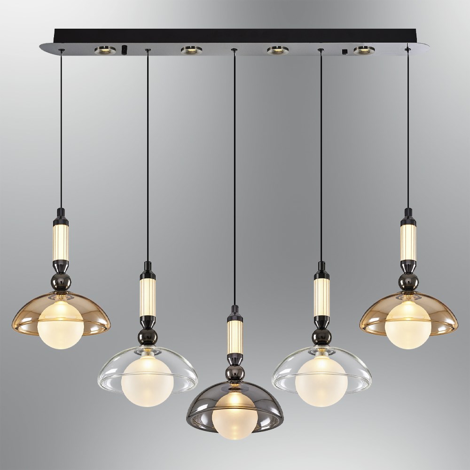
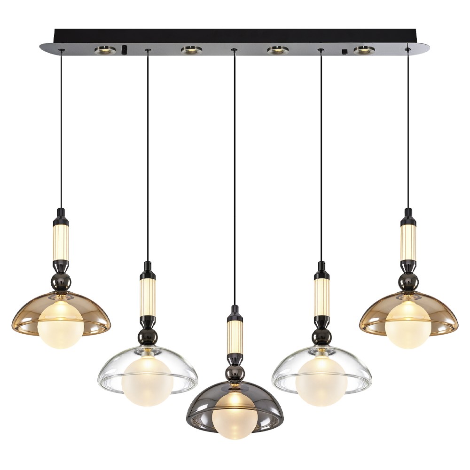
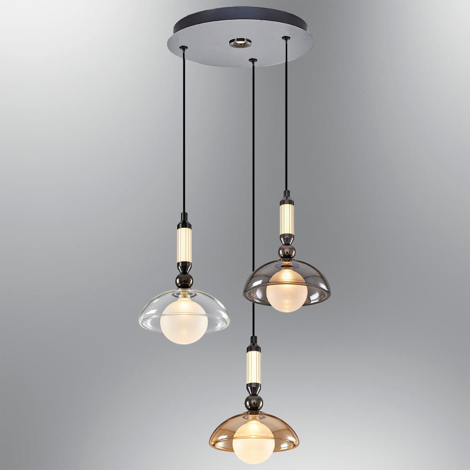
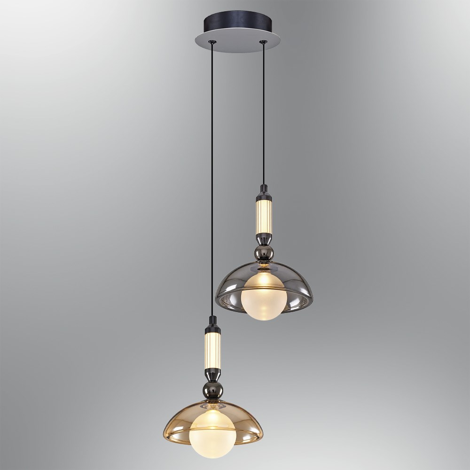
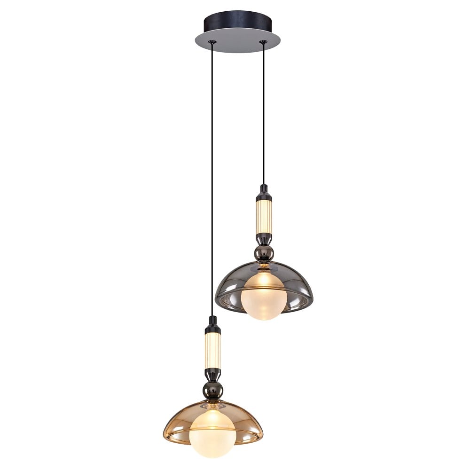
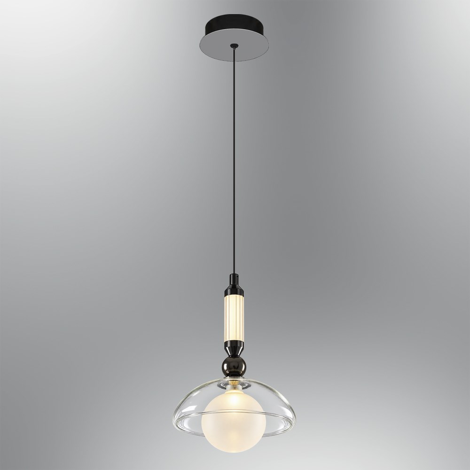
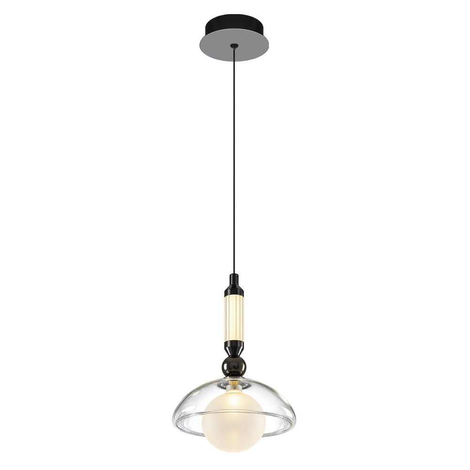
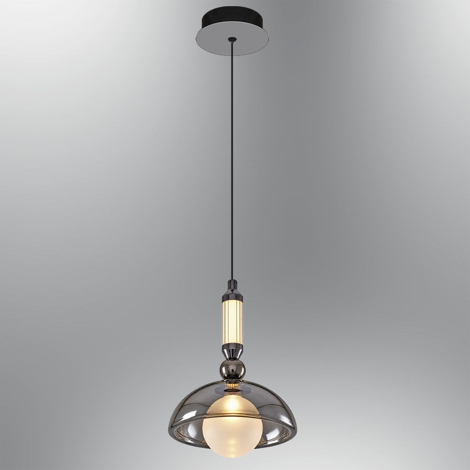
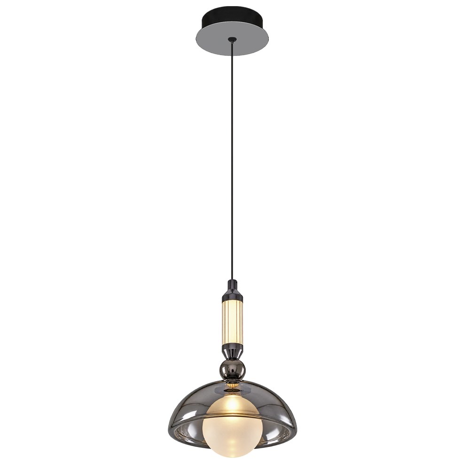
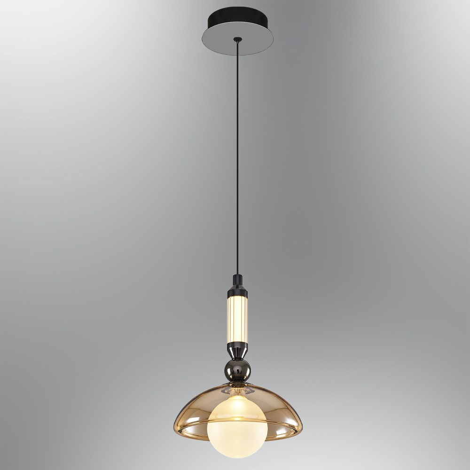
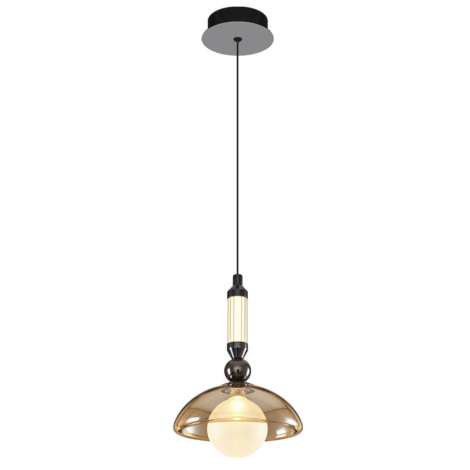
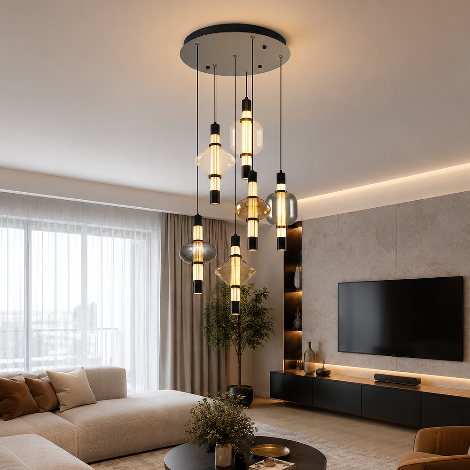
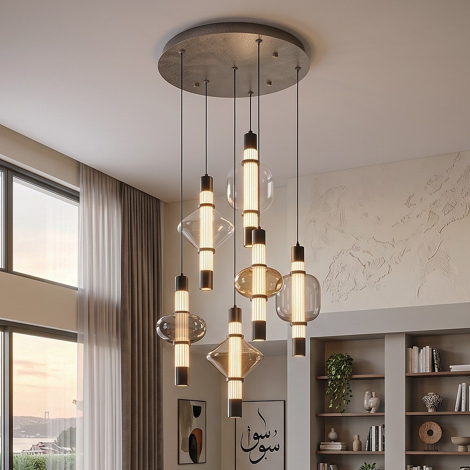
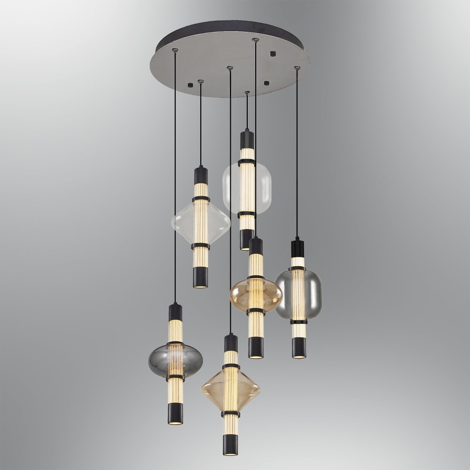
Take two measurements first: ceiling height and the shorter side
The most common mistake in living room lighting is to choose the fitting from its picture and think about the measurements afterwards. The correct order is the reverse: measure the ceiling height and the shorter side of the room first, because the suitable type of fitting largely follows from those two numbers.
If the ceiling height is below 2.60 m, a chandelier with a hanging body comes down to head height and lowers the space. In those living rooms a flush ceiling light or a surface-mounted panel is both safer and visually more open.
If the ceiling reaches 3 m or more, the opposite applies: if the fitting stays up at the ceiling, the light arrives at the table weakened. Lowering the pendant markedly raises the illumination on the table without increasing power — light intensity falls with the square of the distance, so shortening the distance is more effective than adding power.
One fitting is not enough: a three-layer scheme
General light is the base layer filling the whole living room; the main fitting does that job. Left on its own, it makes the room look flat and without depth.
Task light gives direct light to the places where the eye is working, such as the reading chair and the work corner. That need is not met by raising the brightness of the general light; direction is what is required.
Accent light brings out the picture on the wall, the inside of a shelf or the texture of the ceiling. This is the layer that gives a living room its character and, because it is usually thought of last and given up first, many living rooms end up bright but without soul.
Which type of product for a living room?
Surface-mounted ceiling panel: for living rooms with no suspended ceiling. It fixes straight to the ceiling and projects about 5 cm. It is the safest choice in rooms with low ceilings.
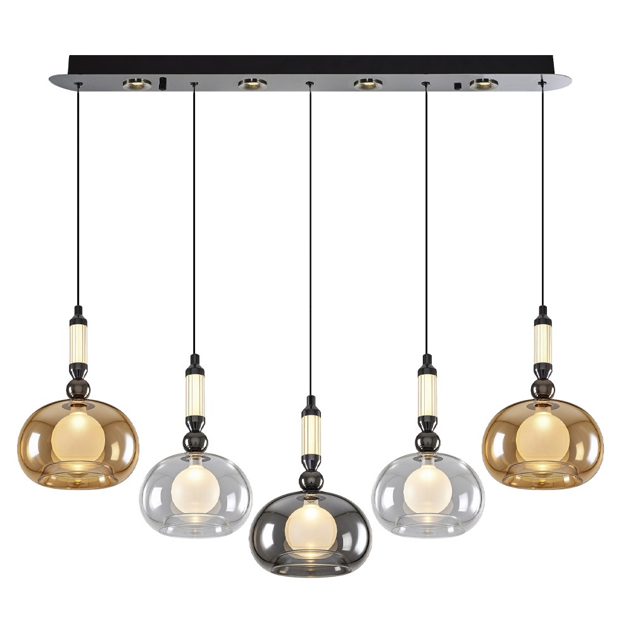
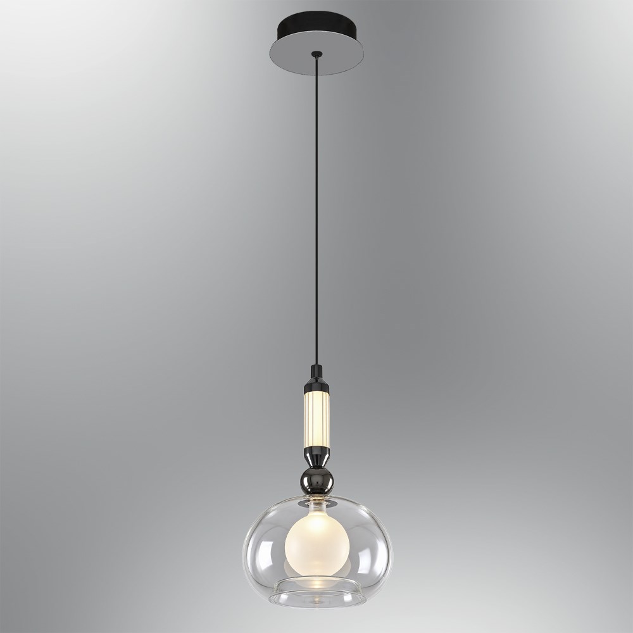
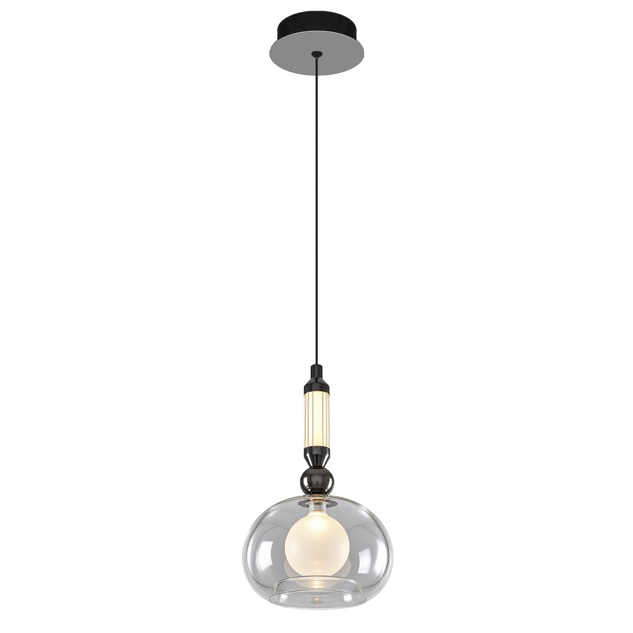
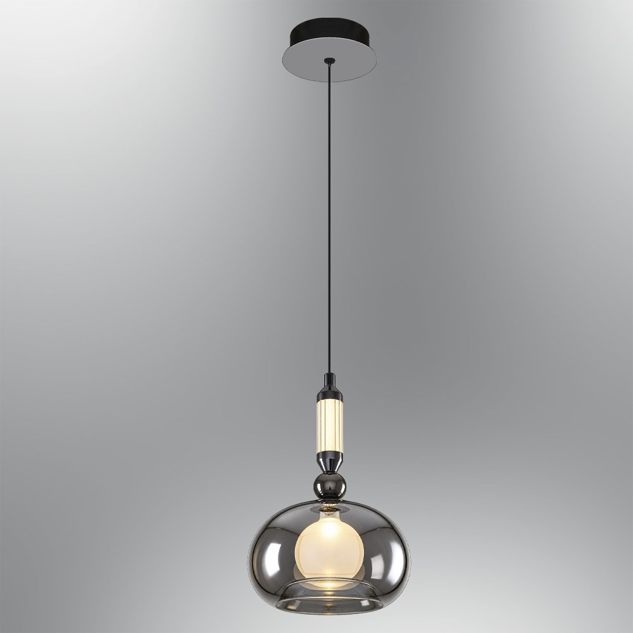
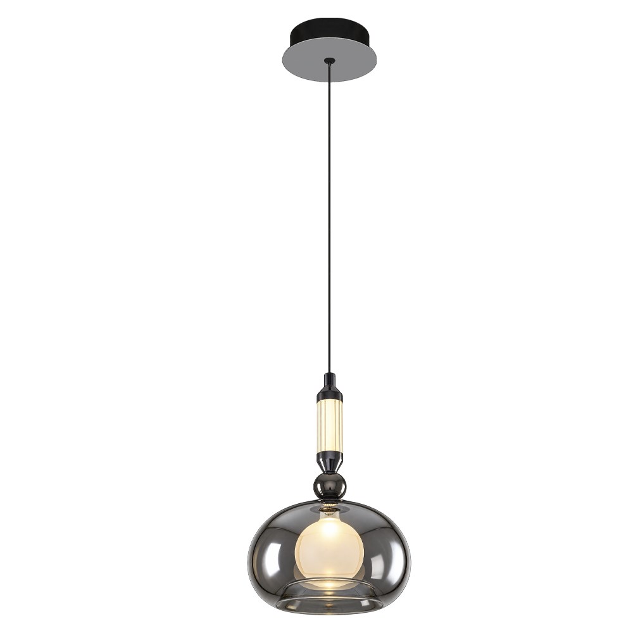
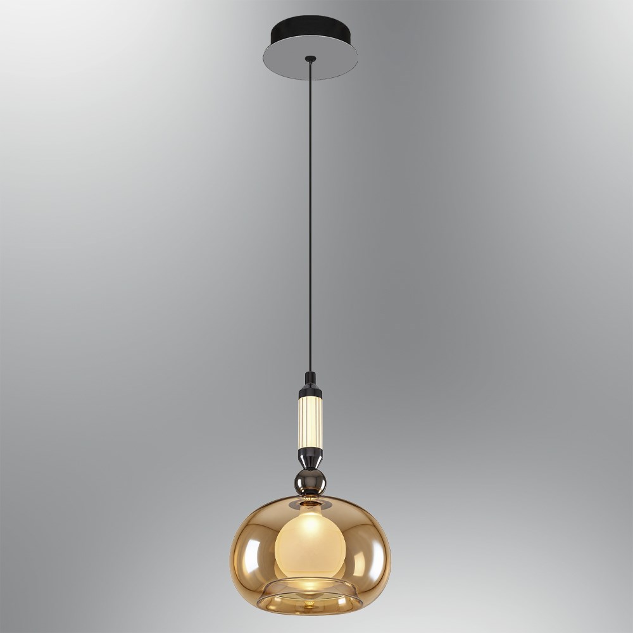
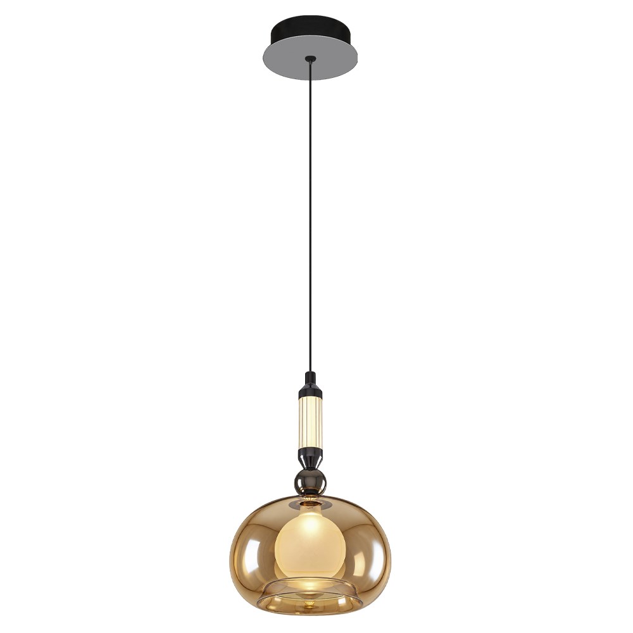
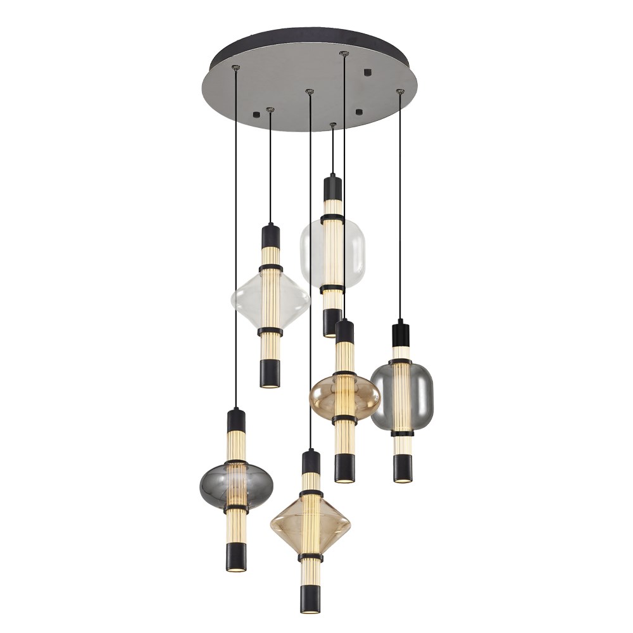
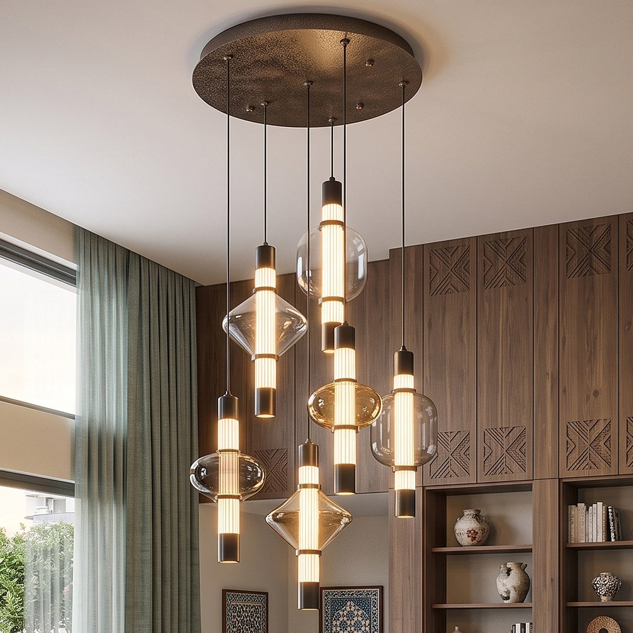
Pendant: to define a zone over the dining table or the coffee table. It hangs on steel cable and its height adjusts. In high-ceilinged living rooms it carries the light down.
Suspended ceiling panel (T24 / clip-in): if the living room already has a suspended ceiling, the panel seats straight into the grid opening and no extra installation work is required.
Colour temperature: which light in a living room?
6500K cool white is neutral and stimulating; it is useful in work areas and kitchens but hardens the restful character a living room is meant to have.
4000K neutral white is a balanced middle ground for the general lighting of a living room: it shows colours faithfully and is not as hard as daylight.
If the living room is used mainly in the evening, choosing a more neutral general light and warmer accents gives the space depth. A living room fitted out with a single type of light answers every use of the day in the same way, and for that reason suits none of them fully.
How many units are needed?
In panel systems the quantity is found by dividing the area to be covered by the module size: a 60×60 cm panel covers 0.36 m². Covering the whole living room is not necessary — in most rooms a composition set over the seating group is enough.
To pin down the figure, take the area of the zone you want to cover and divide it by 0.36 m²; that number gives you the modules required even before you get in touch.
Lumens, not watts: how much light does a living room need?
The most commonly misapplied measure when choosing lighting is the watt. A watt is a unit of consumption: it tells you how much electricity the lamp draws, not how much light it gives. Because the same wattage can produce very different amounts of light in LEDs, comparing by watts misleads.
The unit of light quantity is the lumen. In living spaces such as a living room, the illumination level aimed for varies with use: a room where television is watched and people rest needs less general light than one that is also worked in. So rather than giving a single 'this many lumens for a living room' figure, separating the layers gives a truer result: keep the general light at a middle level and put a separate light in the reading corner.
The practical rule is this: keep the general lighting at the level that lets you move comfortably around the whole room, and add separate light where the eye is working. Steadily raising the general light does not stand in for task light; it only increases consumption and glare.
Light unity in living rooms open to the kitchen
In today's homes the living room is often open to the kitchen. In that arrangement the most common mistake is to think of the two zones separately and choose fittings at different colour temperatures.
When two adjoining zones have different light colours, the eye picks up a constant mismatch; the space looks divided and thrown together. The right approach is to keep the colour temperature of the general lighting the same in both zones and to make the distinction with the quantity and direction of the light instead: the kitchen worktop brighter, the seating group softer.
Worktop lighting on the kitchen side is a separate subject with its own rules; but the general light scheme has to be thought through together with the living room.
Do you have a suspended ceiling or not? The installation route splits here
The first technical question that decides which product you can use in the living room is whether your ceiling has a suspended structure.
If it does not: surface-mounted models fix straight to the existing concrete or to a supporting element and project about 5 cm. There is no need to drop the ceiling, break anything out or do plastering work; so it is both a faster solution and one that comes down when you move.
If it does: in systems with a standard T24 grid the panel seats straight into the opening. If easy access matters to you, the lay-in model suits; if you want the panel to lock in place, the clip-in framed model is the one.
An important warning: plasterboard does not carry load on its own. The fitting is not hung directly from the board; it must always be fixed to the supporting framing or to a suitable supporting element. If you are not sure of your ceiling type, our drywall ceiling cost guide helps you tell the structure apart.
Five common mistakes in a living room
Relying on a single fitting: when the whole living room is lit by one ceiling fitting, the space looks flat. Because the light comes from one direction, the sense of volume is lost.
Placing the fitting at the centre of the room without looking at the furniture: the geometric centre is rarely the centre of use. If the seating group is to one side, the light should move closer to it too.
Leaving the fitting up high with a tall ceiling: light intensity falls with the square of the distance. Lowering the same fitting is far more effective than increasing its power.
Using a chandelier with a hanging body under a low ceiling: below 2.60 m it comes down to head height and becomes both a safety and an openness problem.
Choosing the light colour at the last moment: colour temperature is set at the time of order and relates to the time of day the living room is used most. In a room used mainly in the evening, a very neutral light cools the atmosphere.
Who is it for?
Homeowners
Surface-mounted and pendant models for anyone wanting a refresh that finishes in a day, without breaking into the ceiling.
Tenants
Fittings that come down and travel, leaving no permanent mark on the ceiling.
Interior designers and practices
Systems configurable to size through combination options and expandable into a single composition.
Frequently asked questions
What size should a living room chandelier be?+
A practical way to size the main fitting is to add the length and width of the room in metres and read the result in centimetres: in a 4 m × 5 m living room a fitting around 90 cm across looks proportionate. In panel systems you think about the covered area rather than a diameter; a composition that defines the seating group is enough in most rooms.
Can a chandelier be used in a low-ceilinged living room?+
A classic chandelier with a hanging body comes down to head height in living rooms with ceilings below 2.60 m and lowers the space. In those rooms a flush ceiling light or a surface-mounted panel projecting about 5 cm gives a result that is both safer and more open.
Can a panel be installed in a living room without a suspended ceiling?+
Yes. Surface-mounted models fix straight to the existing ceiling; there is no need to build a suspended ceiling, drop the ceiling or break anything out. All that is required is for the electrical supply the panel connects to be in place at the ceiling.
Which fitting goes over the dining table?+
A pendant is preferred over the table, because it brings the light closer to the table and defines the table as a zone. As its height is adjustable, it can be positioned to suit the height of the table itself.
How many watts are needed to light a living room?+
A watt is a measure of consumption, not of illumination; with LEDs the same wattage can give different light. The right questions are how many lumens, and where the light lands. In a high-ceilinged living room, lowering the fitting gives a better result than adding watts.
Can the panel's light colour be changed later?+
Colour temperature is set at the time of order from the product's options. It therefore matters to think, before choosing, about when the living room is mainly used: during the day or in the evening.
Which is better in a living room, downlights or a chandelier?+
They do different jobs and are not alternatives to each other. A downlight is narrow-beam and directional; it suits accent and task lighting. The main fitting gives the general light. Fitting out a living room with downlights alone leaves many bright points on the ceiling and takes the evenness out of the general light; fitting it out with the main fitting alone leaves the reading corner and the accent layer unresolved.
How do you light a living room that is open to the kitchen?+
Keep the colour temperature of the general lighting the same across both zones and make the distinction with the quantity and direction of light. The kitchen worktop can be brighter and the seating group softer. Two adjoining zones at different colour temperatures make the space look divided.
Is it hard to change living room lighting later?+
Surface-mounted and pendant models come down and travel; because they leave no permanent mark on the ceiling, they can be used in rented homes too. In suspended ceiling systems the panel is lifted out of its opening and replaced. The only case that gets difficult is when a new electrical run has to be pulled after the ceiling has been closed; that is why the lighting scheme should be settled before the ceiling goes up.
How many panels should I use in a living room?+
In panel systems the quantity is found by dividing the area to be covered by the module size: a 60×60 cm panel covers 0.36 m². You do not need to cover the whole room; in most cases a composition over the seating group is enough. Divide the area of that zone by 0.36 m² and you have the modules required.
Let's decide the right scheme for your living room together
Share your ceiling height and room dimensions; together we will work out which type of fitting suits and how many are needed.
🌍 Installation and shipping worldwide